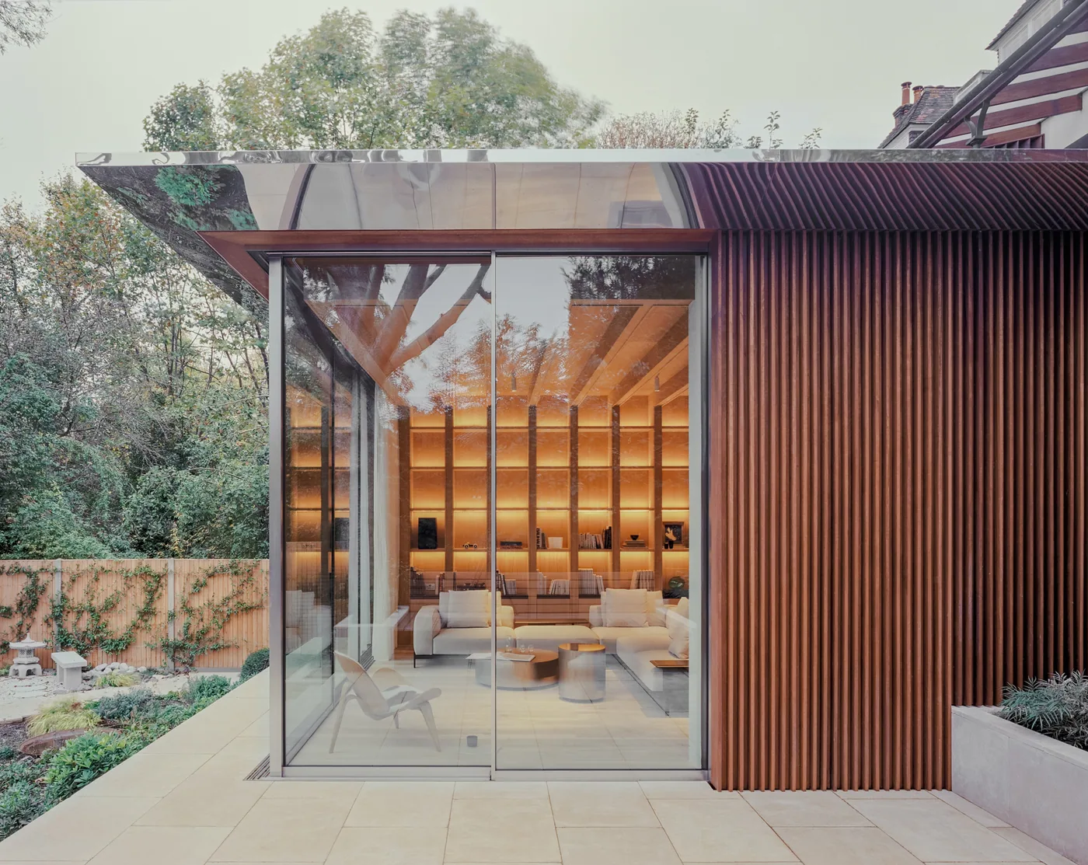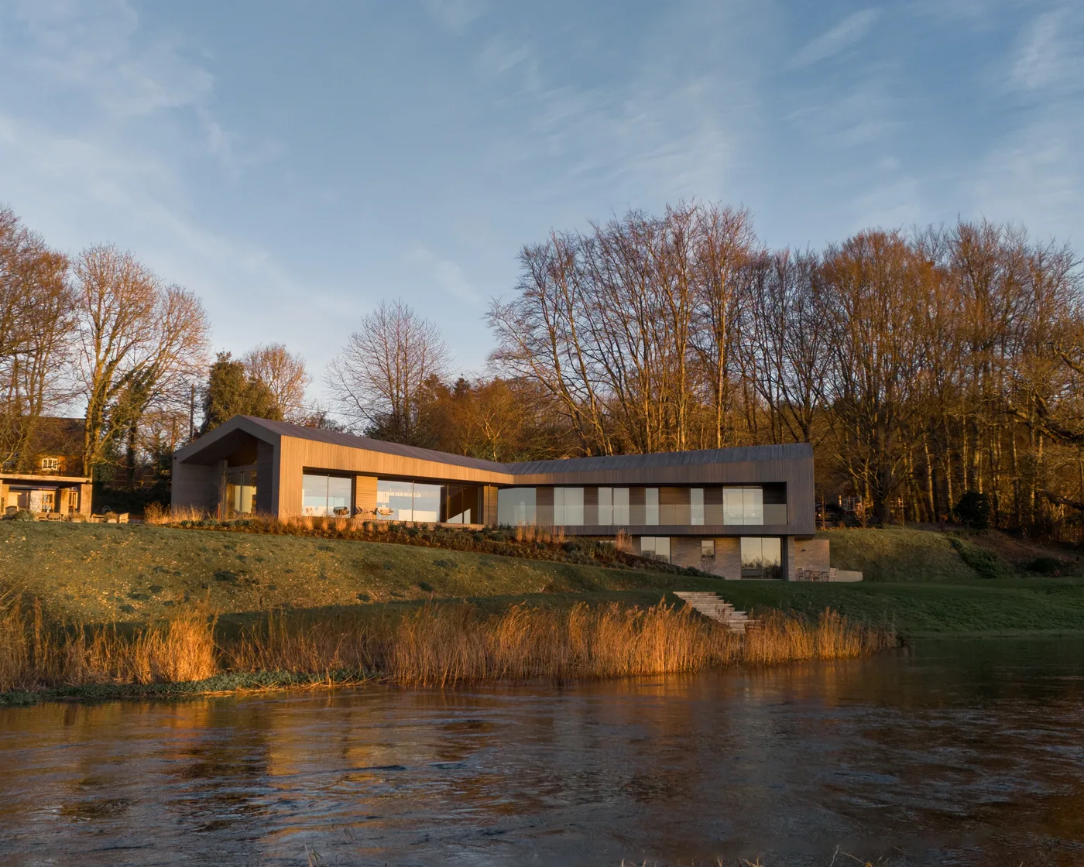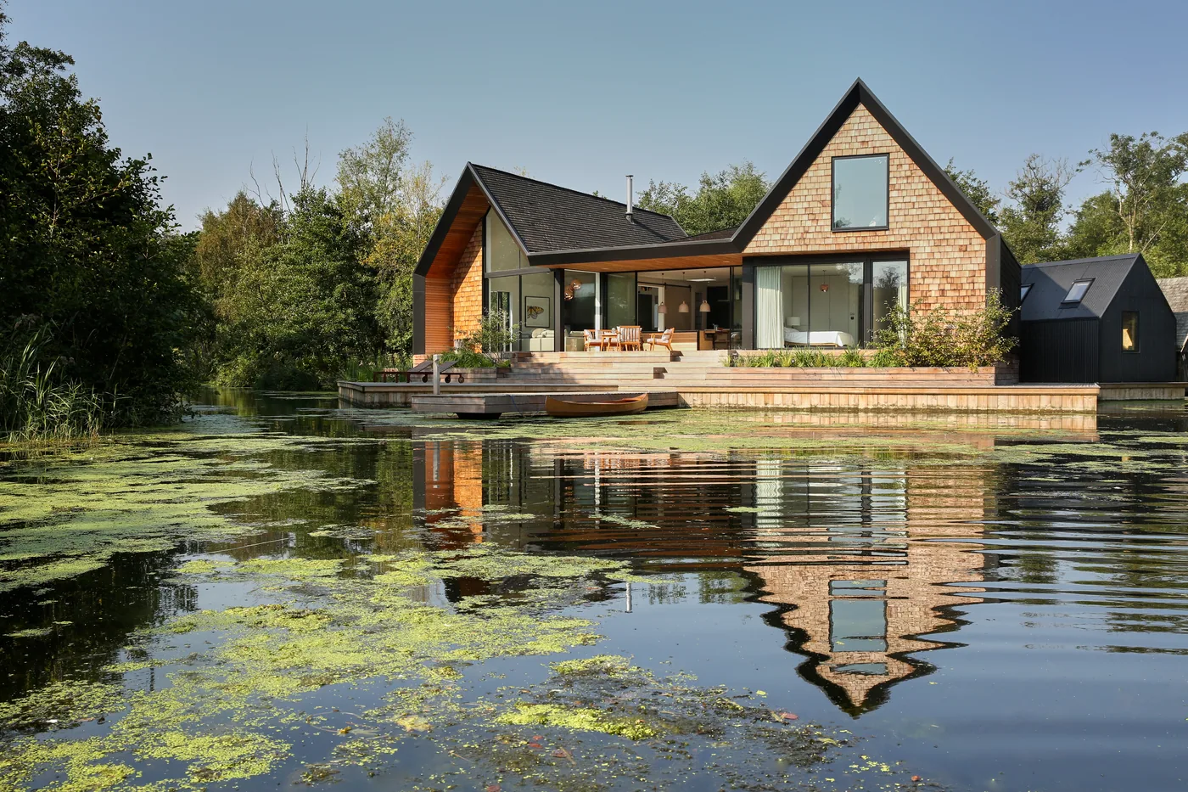
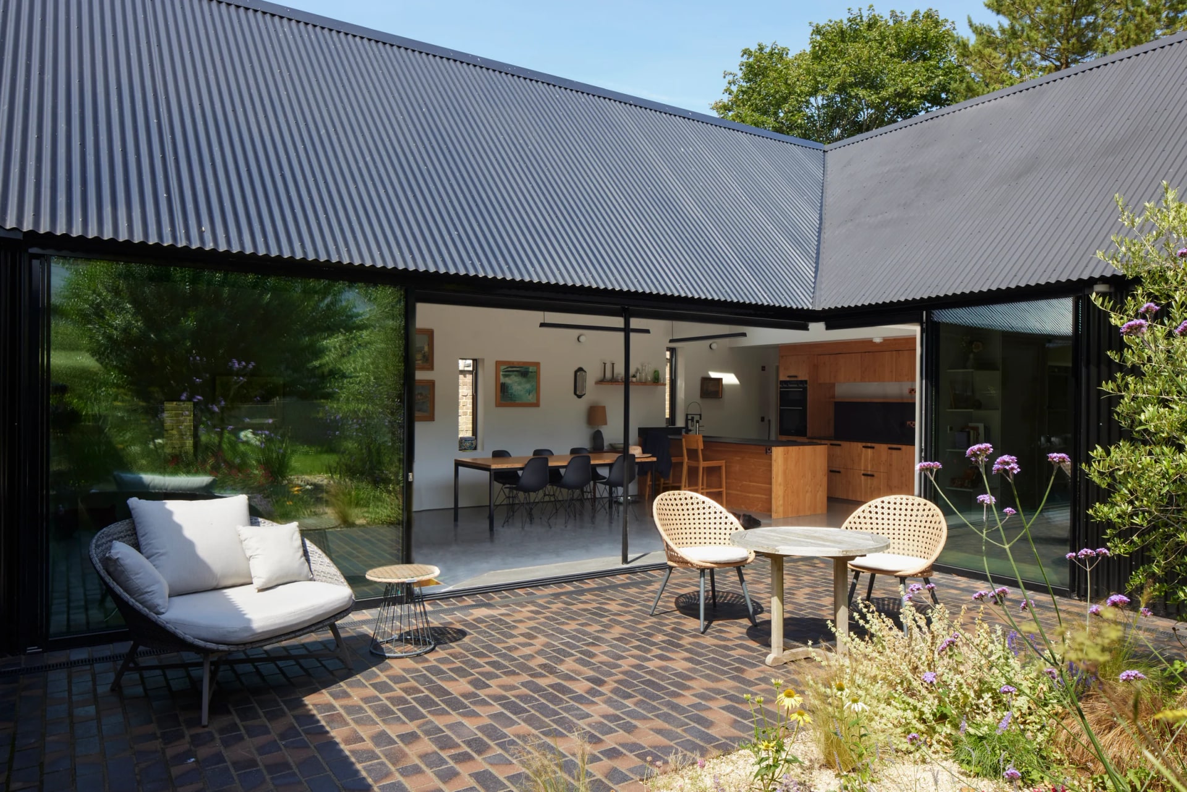
Beaconsfield Villa is a calm courtyard home designed by Aava Architects. The dark exterior gives the house a strong look, while the courtyard brings in light, greenery and a softer feel.
The layout makes the garden feel like part of everyday life. Maxlight opening corner sliding doors connect the main living area directly to the courtyard, creating a wide and open link between the inside and outside.
When the doors are open, the corner disappears and the room feels fully connected to the courtyard. When closed, the slim frames keep the views clear and allow natural light to move through the space.
Beaconsfield Villa feels private yet open with the glazing helping to balance the home with the courtyard.
Discuss a similar project
Start with drawings, a brief or a site condition.
Systems used in this project.
More projects.
Other Maxlight projects sharing systems or design intent with Beaconsfield Villas.