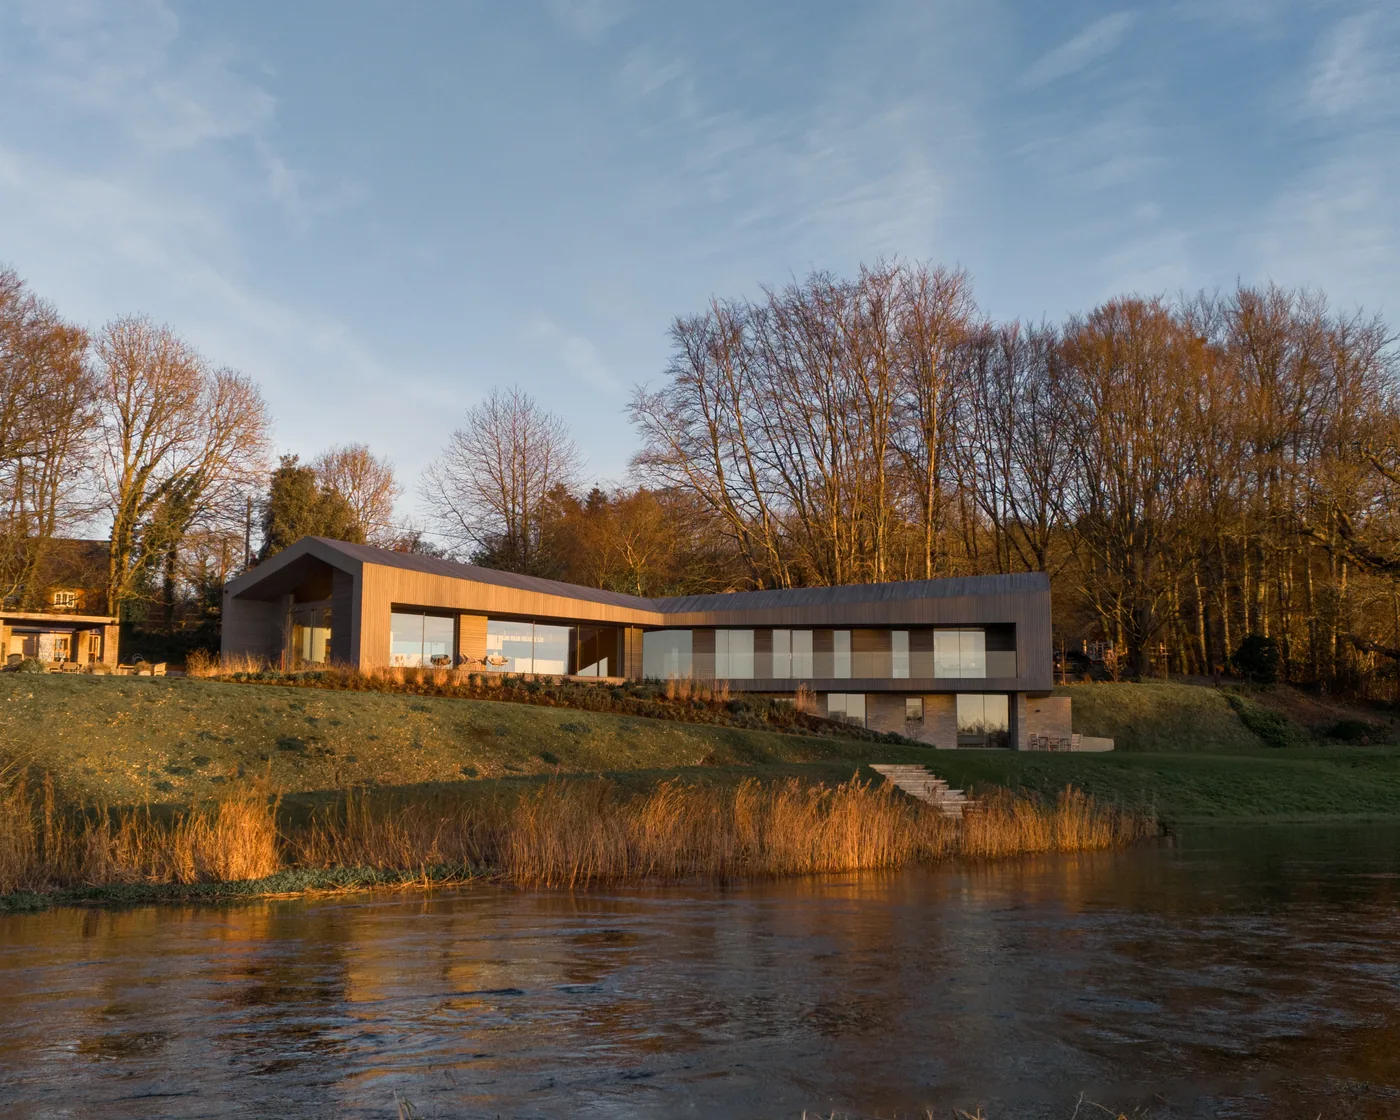
A self-build home set within the Suffolk Coast & Heaths AONB. Created by Amir Sanei and Abigail Hopkins for their family of seven, the project takes the idea of a traditional English farmstead and turns it into a sustainable model for rural living.
The home sits on a former lodge site and is part of a wider programme of ecological repair, including the reinstatement of a lost woodland edge. Instead of being designed as one single house, Housestead is made up of four connected designs: Living, Sleeping, Working and Utility. These spaces are arranged around outdoor areas, helping the home feel closely connected to the landscape around it.
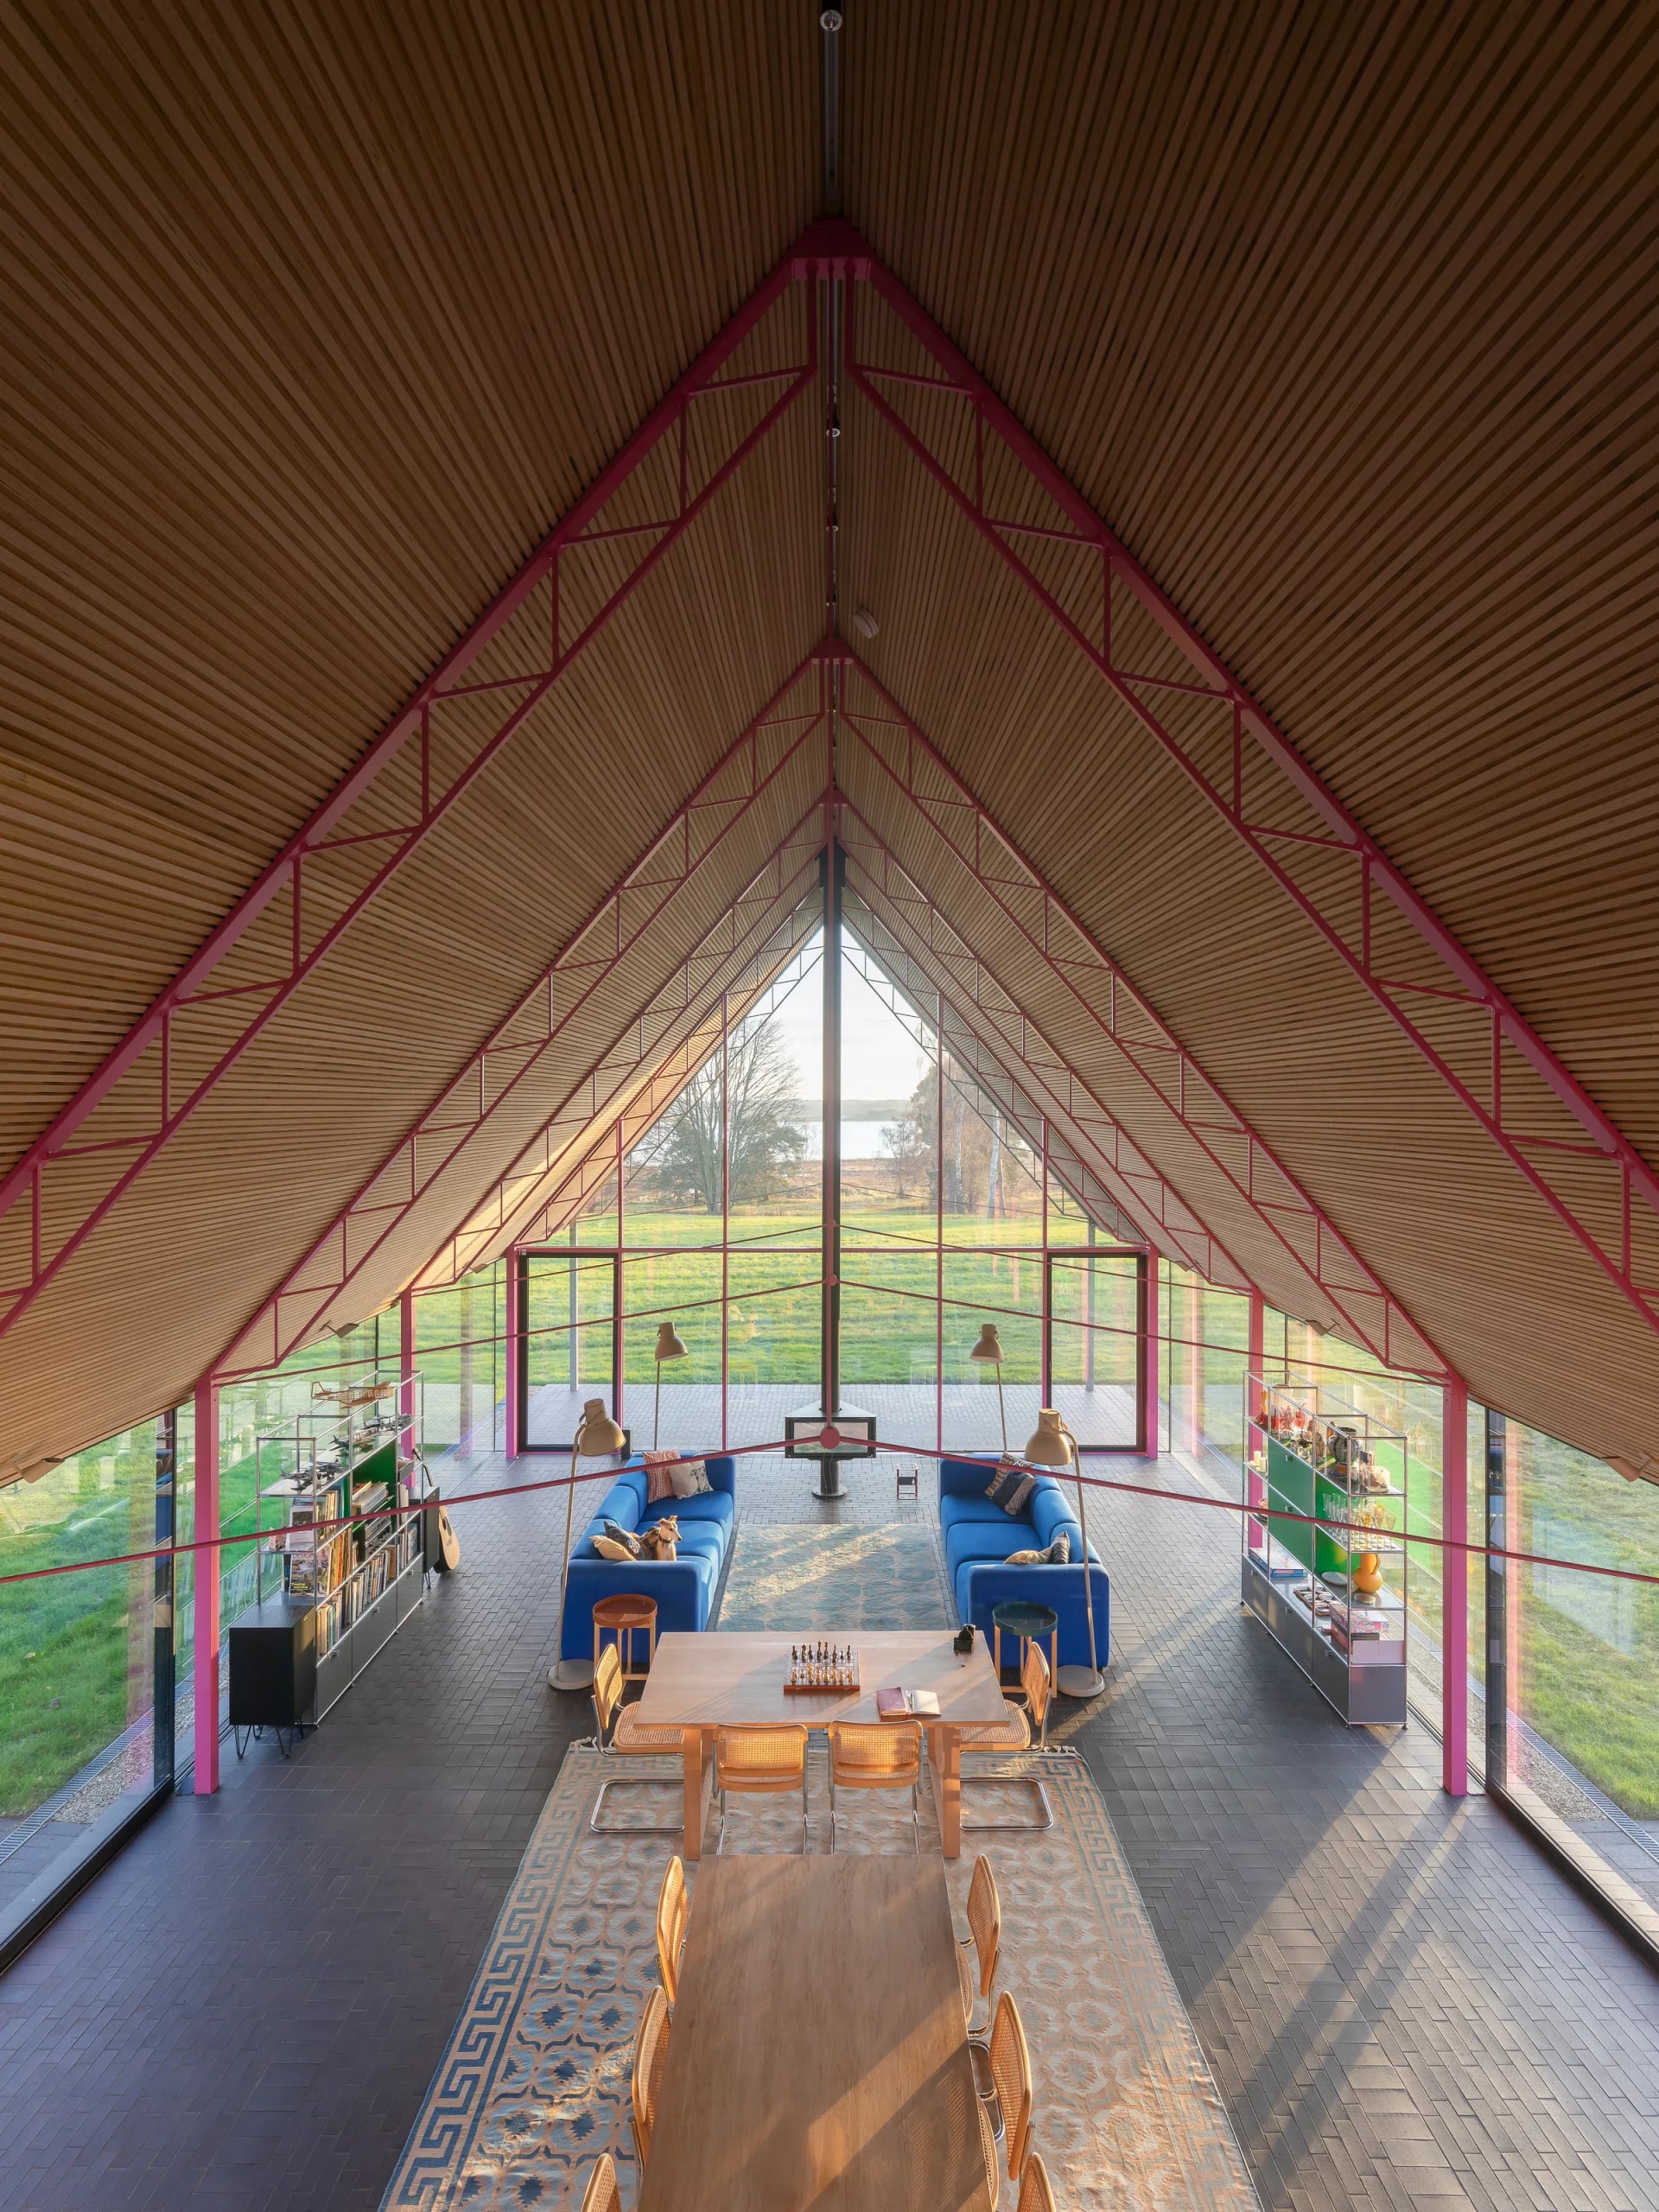
The living block is the most open part of the house. Sitting beneath a large thatched roof and supported by a lightweight pink steel structure, the fully glazed south-facing facade by Maxlight brings natural light into the home and opens the room to riverside views.
Housestead is built around family life, but also around a bigger idea of how rural housing can be connected to nature.
House tour
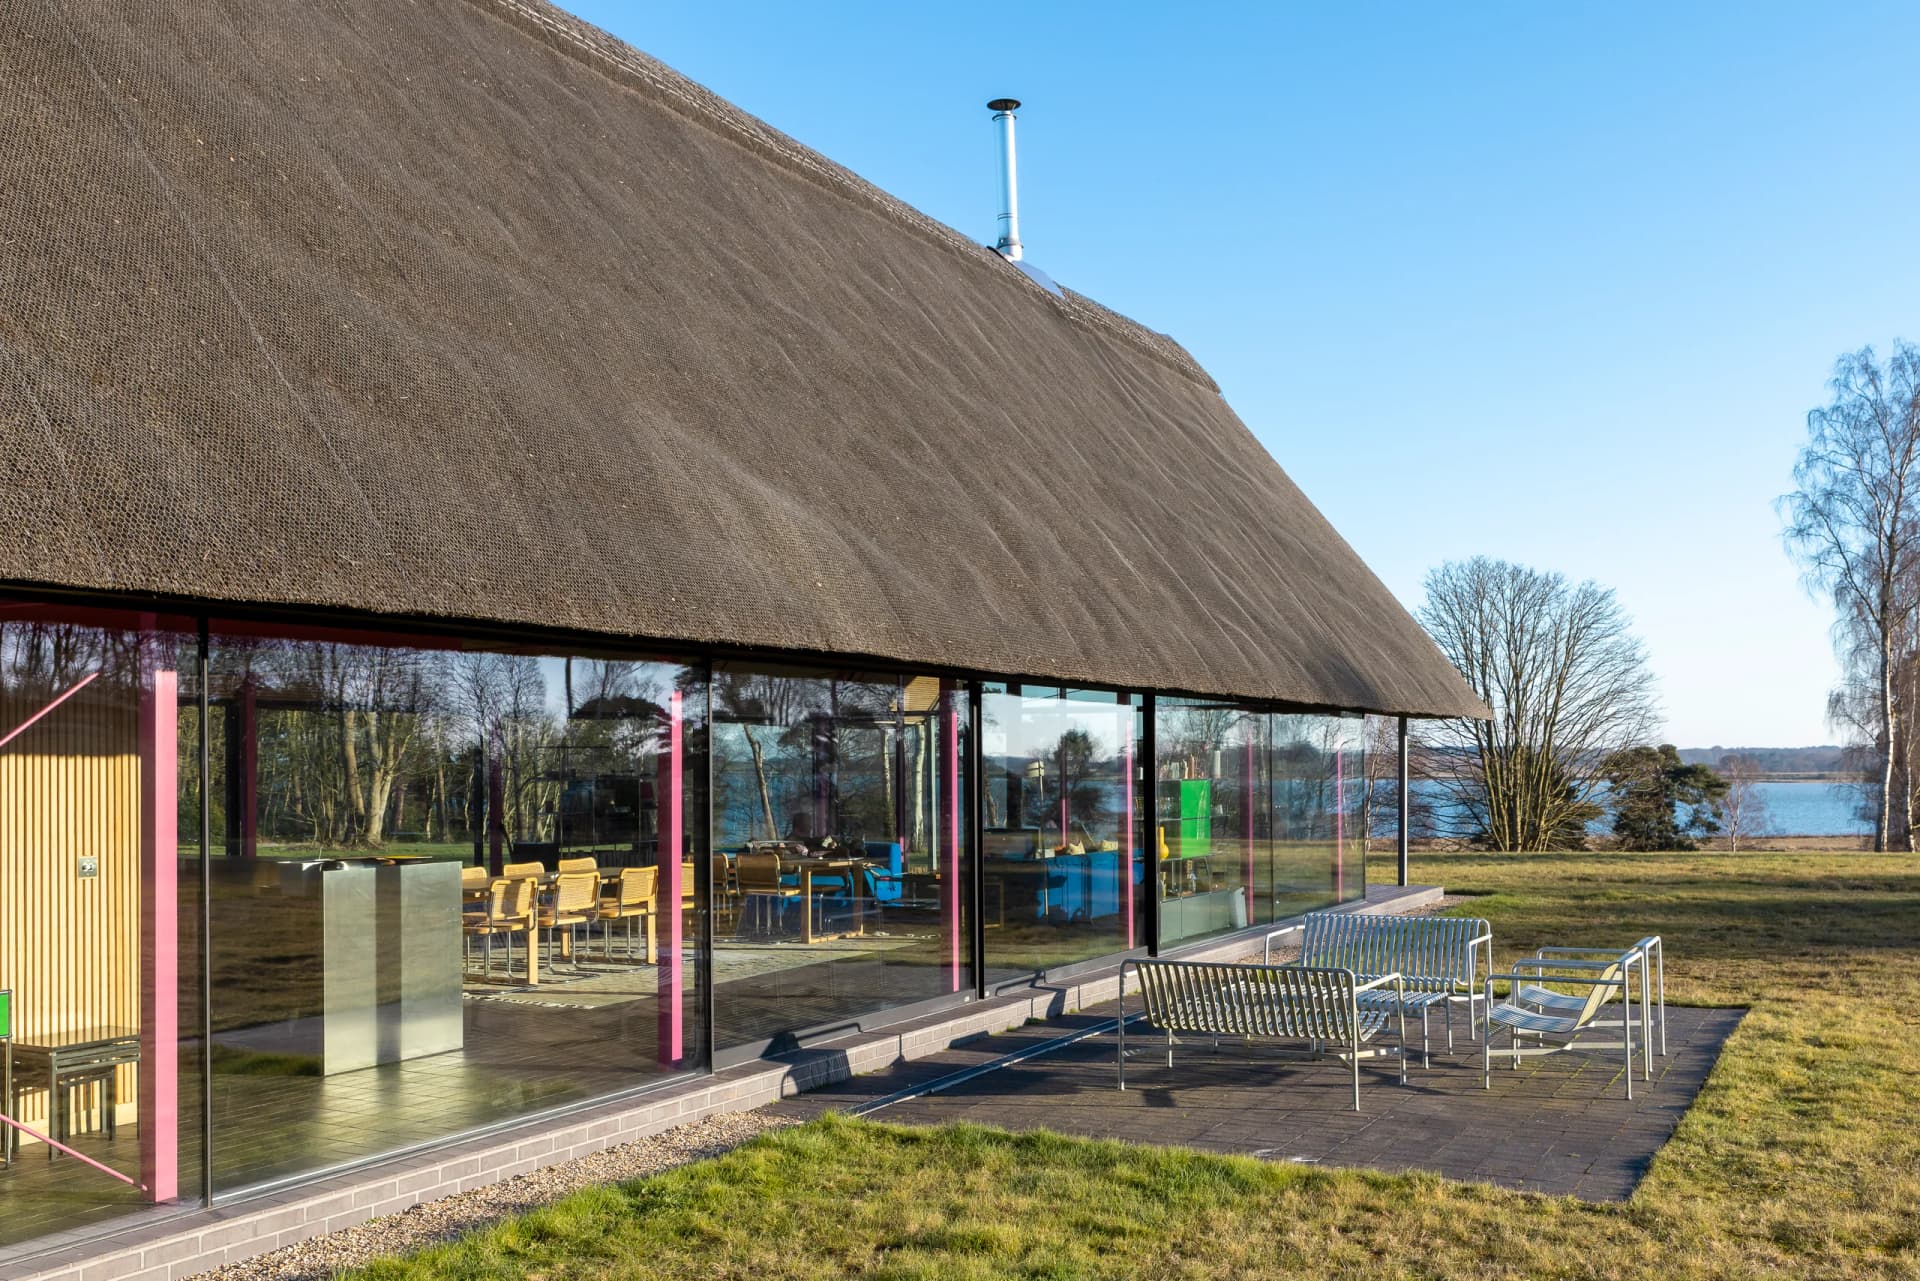
Housestead house tour
Discuss a similar project
Start with drawings, a brief or a site condition.
Systems used in this project.
More projects.
Other Maxlight projects sharing systems or design intent with Housestead.