Muttram Veedu
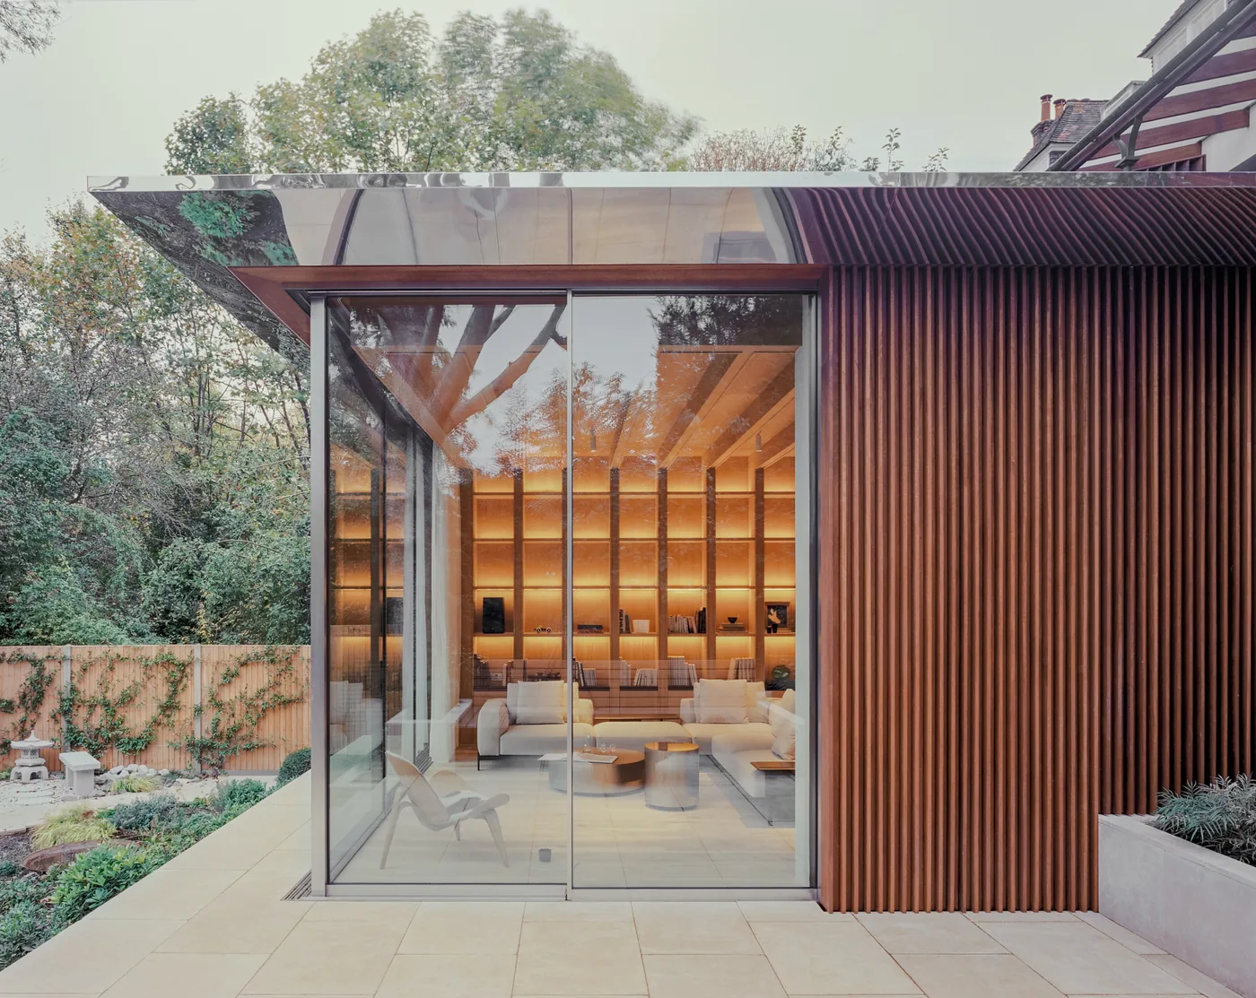
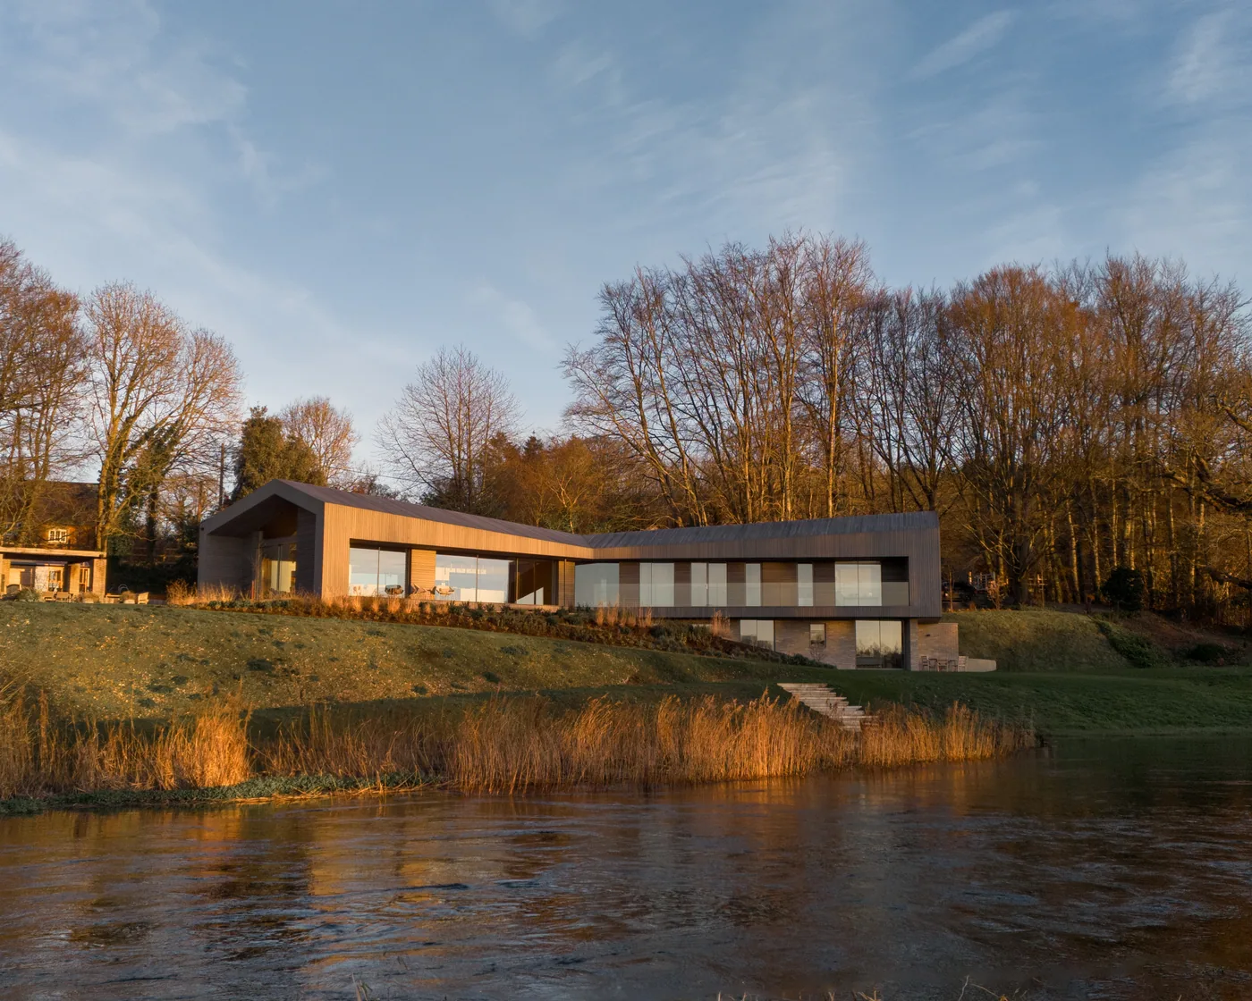
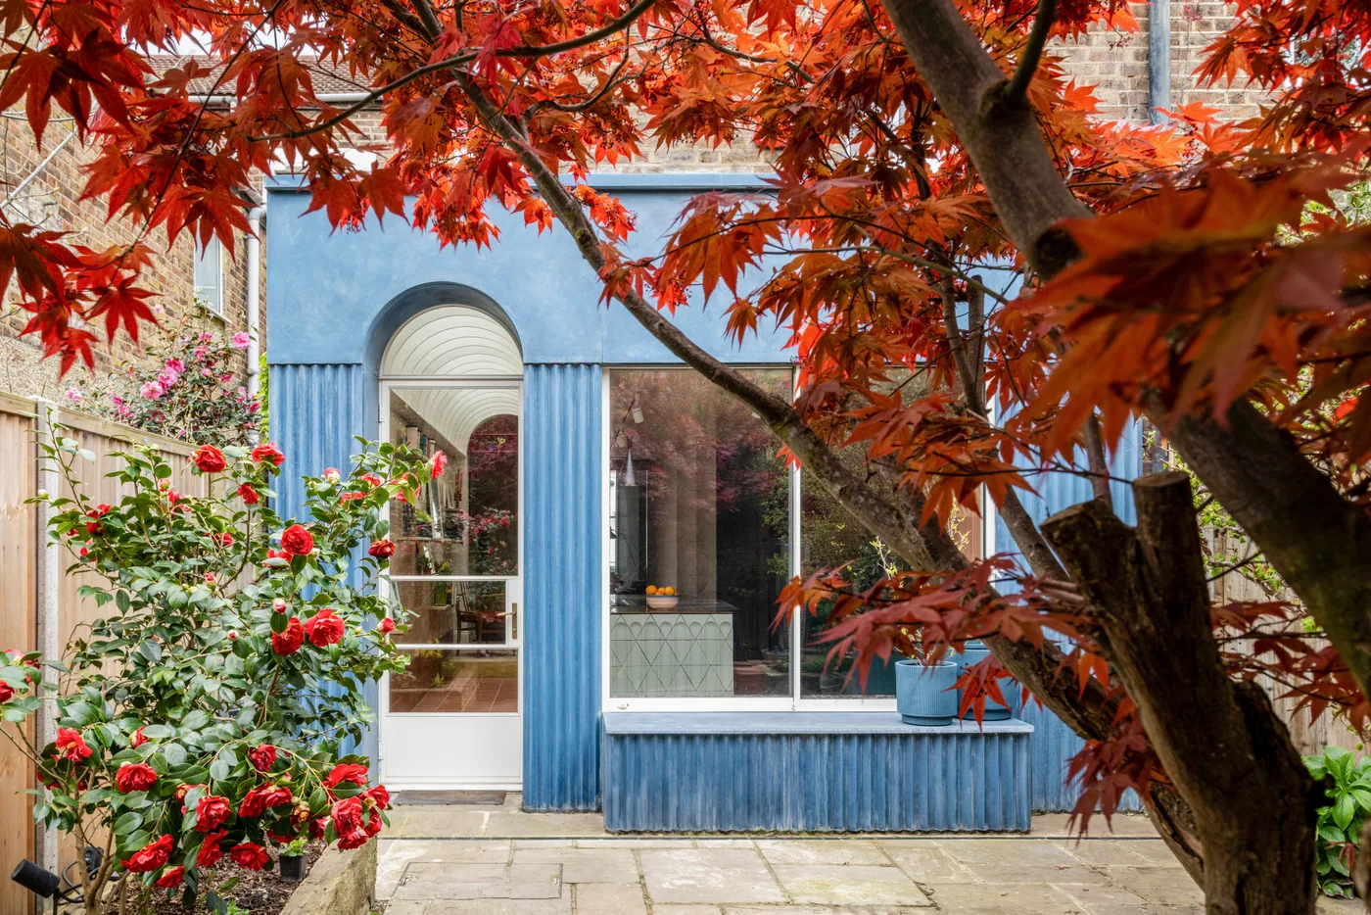
Muttram Veedu is a private home in Northwood, designed by Will Gamble Architects. The house sits beside woodlands and represents a Indian & Sri Lankan Heritage on a English Cottage.
- Location
- London
- Year
- 2024
- Systems
- Fixed Panel, Up and Over Rooflights, Hinge Doors, Skymax
- Photographer
- James Retief (opens in a new tab)
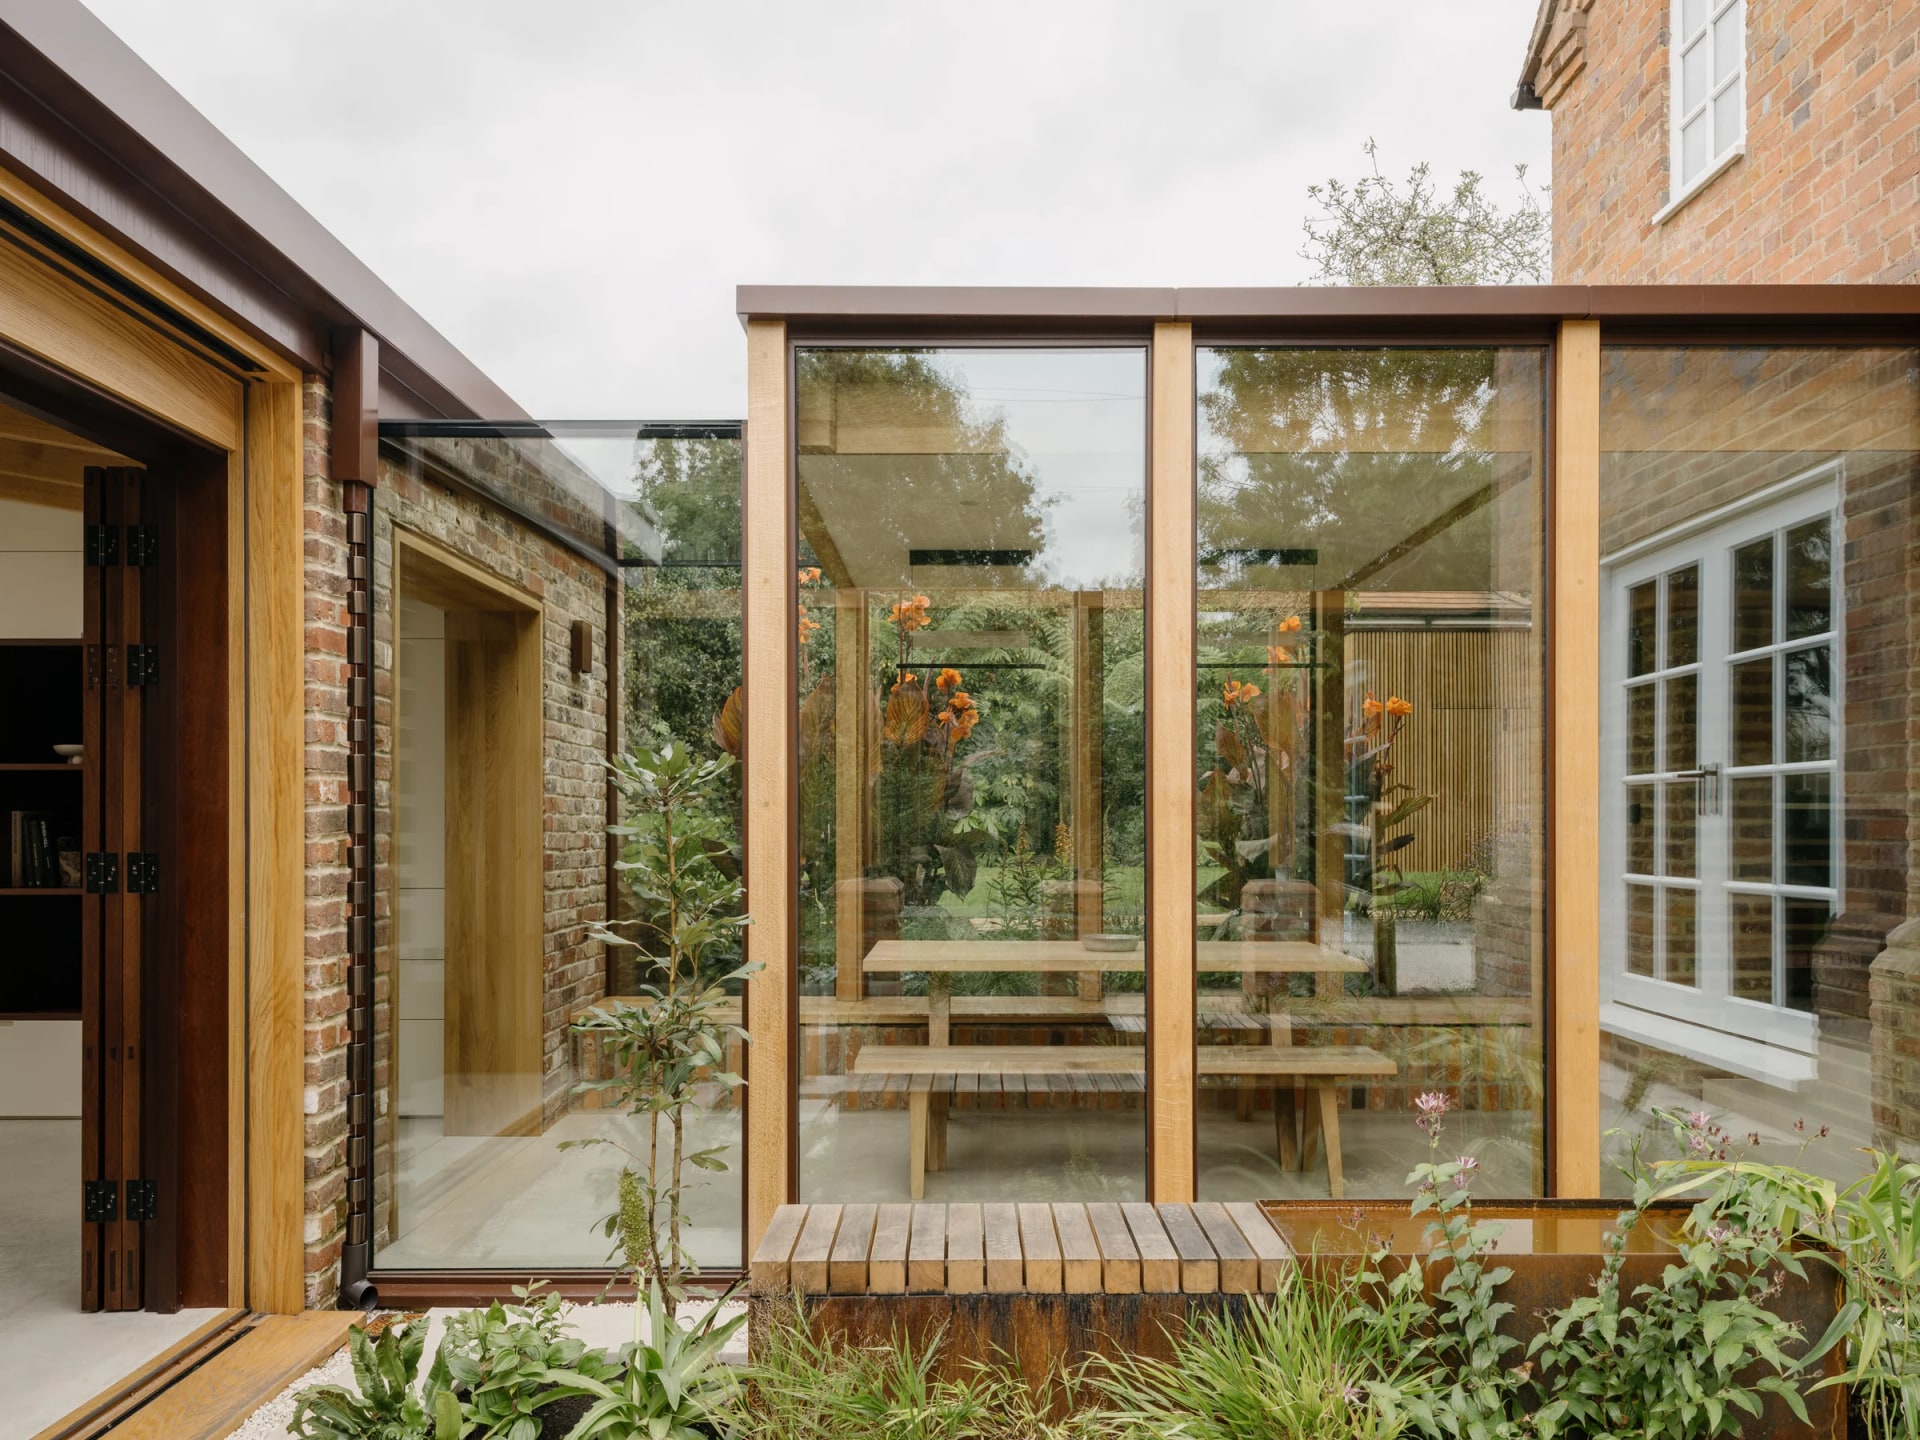
Muttram Veedu is a private home in Northwood, designed by Will Gamble Architects. The house sits beside woodlands and represents a Indian & Sri Lankan Heritage on a English Cottage
The design takes its name from the Tamil term muttram veedu, which describes a traditional home built around a courtyard.
The glazing helps open the home towards this central space. Views carry through the rooms and across the courtyard, bringing the planting and water into the experience of the interior. In warmer weather, the courtyard becomes an extension of the living space and helps bring fresh air through the house.
The new extension has a warmer character with sapele timber, exposed oak joists and carefully placed glazing throughout. High-level glazing brings more daylight into the main living area and gives the roof a lighter appearance. Using our oriel window style to create a more enclosed angle framing views towards the surrounding yard.
Discuss a similar project
Start with drawings, a brief or a site condition.
Systems used in this project.
More projects.
Other Maxlight projects sharing systems or design intent with Muttram Veedu.