
Ultra-slim sliding doors.
Where the standard Maxlight sliding system already runs slim, the ultra-slim variant pushes the sightline down further. This page covers when to specify the ultra-slim variant and where the standard system is the better choice.
The ultra-slim variant is a different extrusion to the standard sliding system, not a tighter version of the same one. The interlock profile is reworked to reduce the visible aluminium at the meeting rail; the perimeter extrusions are adjusted to match. Glass build-up, hardware sizing, and weather sealing follow the same engineering principles as the standard range; what changes is the visible frame.
It is competitive with steel-look minimal-frame sliding doors on sightline alone, with the substantial advantage that the frame is properly thermally broken aluminium. Steel-look systems achieve their thinness by accepting a higher U-value (because steel is thermally conductive); ultra-slim aluminium hits a similar visible result without the thermal compromise.
There is a real trade-off in the other direction. The ultra-slim profile has slightly less stiffness against wind load on the largest panel sizes, which means our maximum panel size on the ultra-slim variant is smaller than on the standard system. For openings that need both maximum size and minimum sightline, we sometimes recommend a hybrid: ultra-slim profile on the visible interlocks and standard profile on the perimeter, balancing the two requirements.
Specifying the ultra-slim variant is a deliberate decision against a particular elevation. The standard Maxlight sliding system is slim enough for most projects; the ultra-slim variant is for projects where the brief calls for as little aluminium as possible at the meeting rail, and the panel sizes work within the variant's engineering envelope.
When ultra-slim makes sense: a project asks for the meeting-rail aluminium to read as a hairline rather than a frame, the elevation is between three and five metres wide where the engineering envelope is comfortable, and the budget can absorb the uplift over the standard slim system. Where the brief is for the largest possible panel rather than the thinnest possible frame, the standard sliding range is the better answer; ultra-slim trades a small slice of structural envelope for the visible reduction at the interlock.
Detail considerations. The threshold detail integrates a primary aluminium track and a recessed cavity drained to outside per BS EN 12208 Class E1200; the head profile carries the carrier rail and a seal interface that pairs with the structural beam above the opening, coordinated with the project structural engineer at design stage. Junction detailing matters as much as the headline sightline: a 20 mm meeting rail in a poorly resolved threshold reads worse than a 28 mm meeting rail in a properly engineered one.
Regulatory context. The whole-window U-value is rated at 1.2 W/m²K against BS EN 14351-1 (Windows and doors product standard) and meets Approved Document L 2025 limiting U-values for replacement and new-build dwellings. Air permeability is Class 4 to BS EN 12207, water tightness Class E1200 to BS EN 12208, and wind load Class C5 to BS EN 12210; this is the suite of European product-standard certifications that an architect specifying for the UK market should expect. The rated figure is the BFRC whole-window value, not the centre-pane number.
Specification
| Specification | Value |
|---|---|
| Frame sightline (interlock) | 20mm |
| Frame sightline (perimeter) | 28mm |
| Maximum panel size | 3.5 × 3.0m |
| Maximum panel weight | 400kg |
| U-value (whole-window) | 1.2W/m²K |
| Glazing build-up | 28 mm IGU standard, 44 mm triple optional |
| Air permeability | Class 4 BS EN 12207 |
| Water tightness | Class E1200 BS EN 12208 |
| Wind load resistance | Class C5 BS EN 12210 |
| Finishes | RAL, anodised, dual-colour |
Frequently asked questions
What colours are available for your products?
We offer the full RAL Classic colour range (216 colours), giving you complete flexibility to match your design vision. Whether you’re looking for bold contemporary tones or subtle architectural finishes, we can accommodate your requirements.
Do you offer anodised finishes?
Anodised finishes are available on request. Please speak to our team to discuss options and suitability for your project.
What locking options are available, and can they be colour matched?
Our doors are fitted with high-quality locking systems, including bottom locks (non-PAS 24) and PAS 24-rated side locks. While the lock barrels are not colour matched, the escutcheons (visible lock surrounds) can be finished to match your frame colour for a seamless look.
What security rating do your doors have?
Our systems can be configured with PAS 24-rated side locks, providing enhanced security for residential applications.
What security certification do you offer?
We offer systems that comply with PAS 24, a recognised UK standard for enhanced security performance.
Are your warranties transferable?
Our warranties are property-based rather than person-based, meaning they remain valid if ownership of the property change
Can I view your products in a showroom?
Yes, you can visit our showroom in person. If you’re unable to make it, we can also arrange a video call through your sales contact.
Can I visit in person?
Yes, visits can be arranged by appointment at our showroom at 333A Western Avenue, London, W3 0BE
Do you offer bi-fold doors?
We specialise in premium glazing systems that prioritise longevity and performance. Bi-fold doors typically require more maintenance due to their multiple moving parts and top-hung weight distribution. For this reason, we focus on alternative systems that offer cleaner aesthetics, smoother operation, and reduced long-term maintenance.
Will you liaise with my architect or builder?
Absolutely. We regularly collaborate with architects, builders, and project teams to ensure your design is delivered exactly as intended.
What areas do you cover?
We operate across the whole of the United Kingdom.
Performance and assurance
Certified, documented, project-specific.
Glass U-value
1.0 W/m²K (glass / centre-pane figure)
Whole-window and project-specific thermal performance varies by configuration.
Warranty
- 10 years workmanship from installation
- 10 years on double-glazed units against hermetical seal failure (glass breakage not covered)
- 10 years on powder-coated aluminium
- 5 years on moving parts and accessories
Ultra-slim sliding doors are a deliberate specification choice for projects where the meeting-rail aluminium has to be as thin as the engineering allows. The standard Maxlight sliding system already sits in the slim category; the ultra-slim variant is for projects where slim is not enough.
Related
Ultra-Slim Aluminium Sliding Doors | Maxlight
Explore bespoke Maxlight ultra-slim aluminium sliding doors in seven configurations, including double, triple, bi-parting, opening-corner and pocket systems.
/systems/sliding-doors→
Sliding doors vs bifolds: which is right?
When to choose ultra-slim sliding doors over bifolds, and when bifolds are the right call. Sightlines, opening behaviour, threshold, cost, performance compared.
/systems/sliding-doors/vs-bifolds→
Projects | Architectural Glazing Portfolio | Maxlight
Residential and architect-led glazing projects across London and the UK, including sliding doors, rooflights, pivot doors and bespoke aluminium glazing.
/projects→
Contact | Projects, Service, Press & Showroom
Contact Maxlight for new projects, existing installations, marketing enquiries or a showroom appointment at 333A Western Avenue, London.
/contact→
Related case studies.
Recent installations
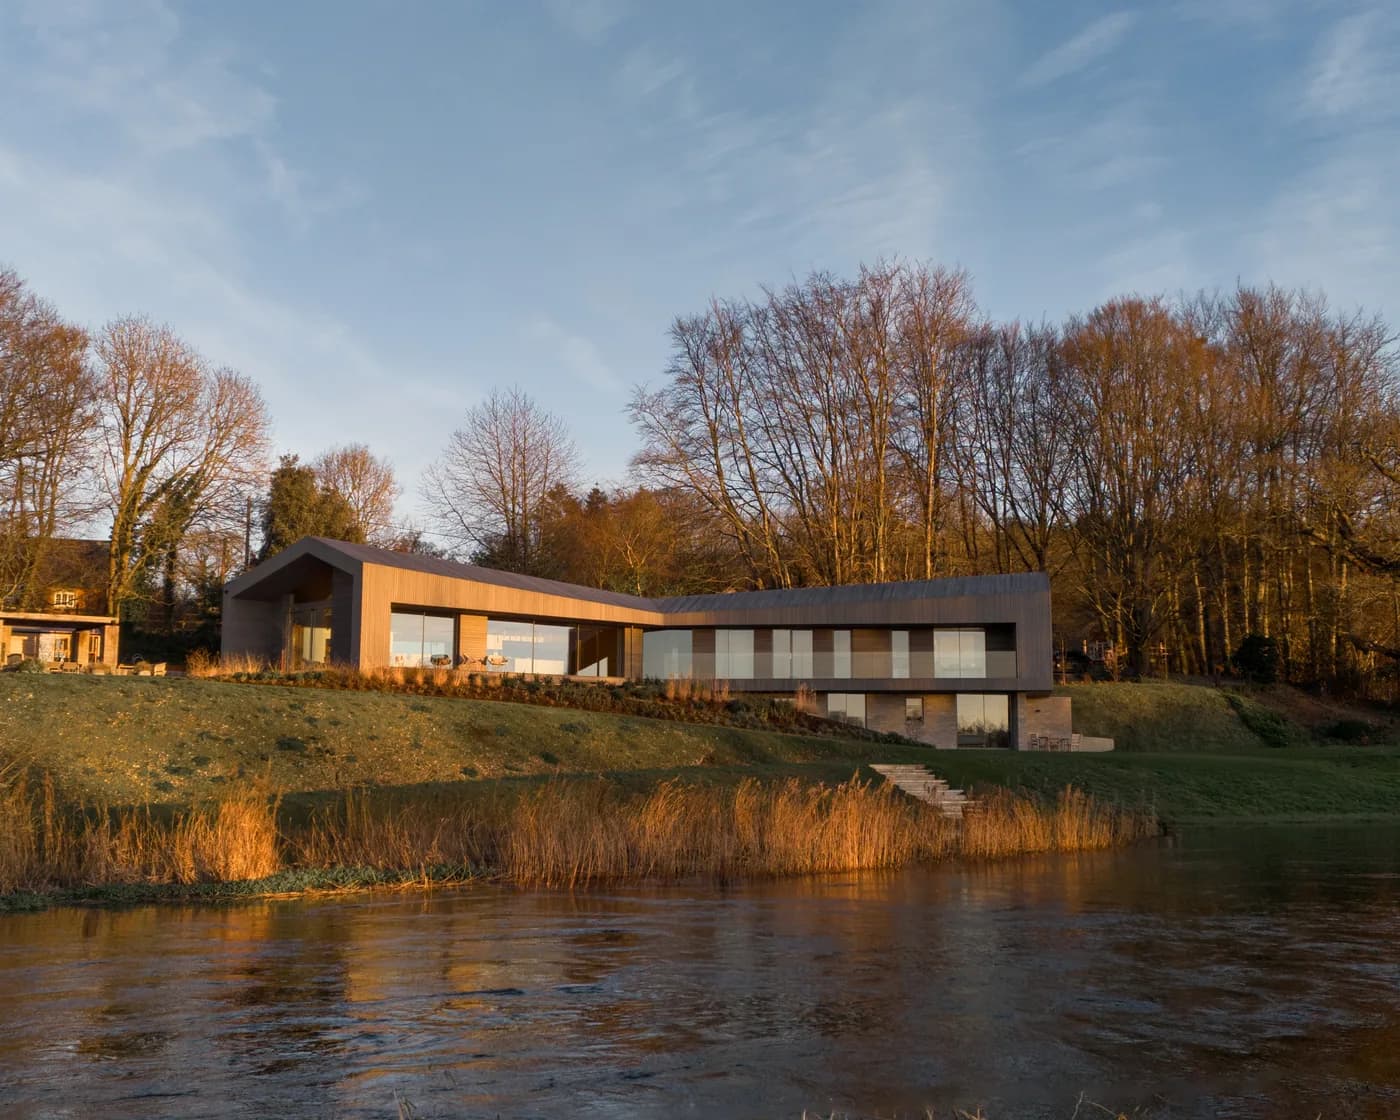
The Ferry House
Wiltshire · 2023
Sliding doors
Ferry House is a private home near Salisbury, designed by AR Design Studio and recognised with a RIBA Award. The house sits beside the River Avon, surrounded by woodland and open views across the flood plains with Salisbury Cathedral visible in the distance.
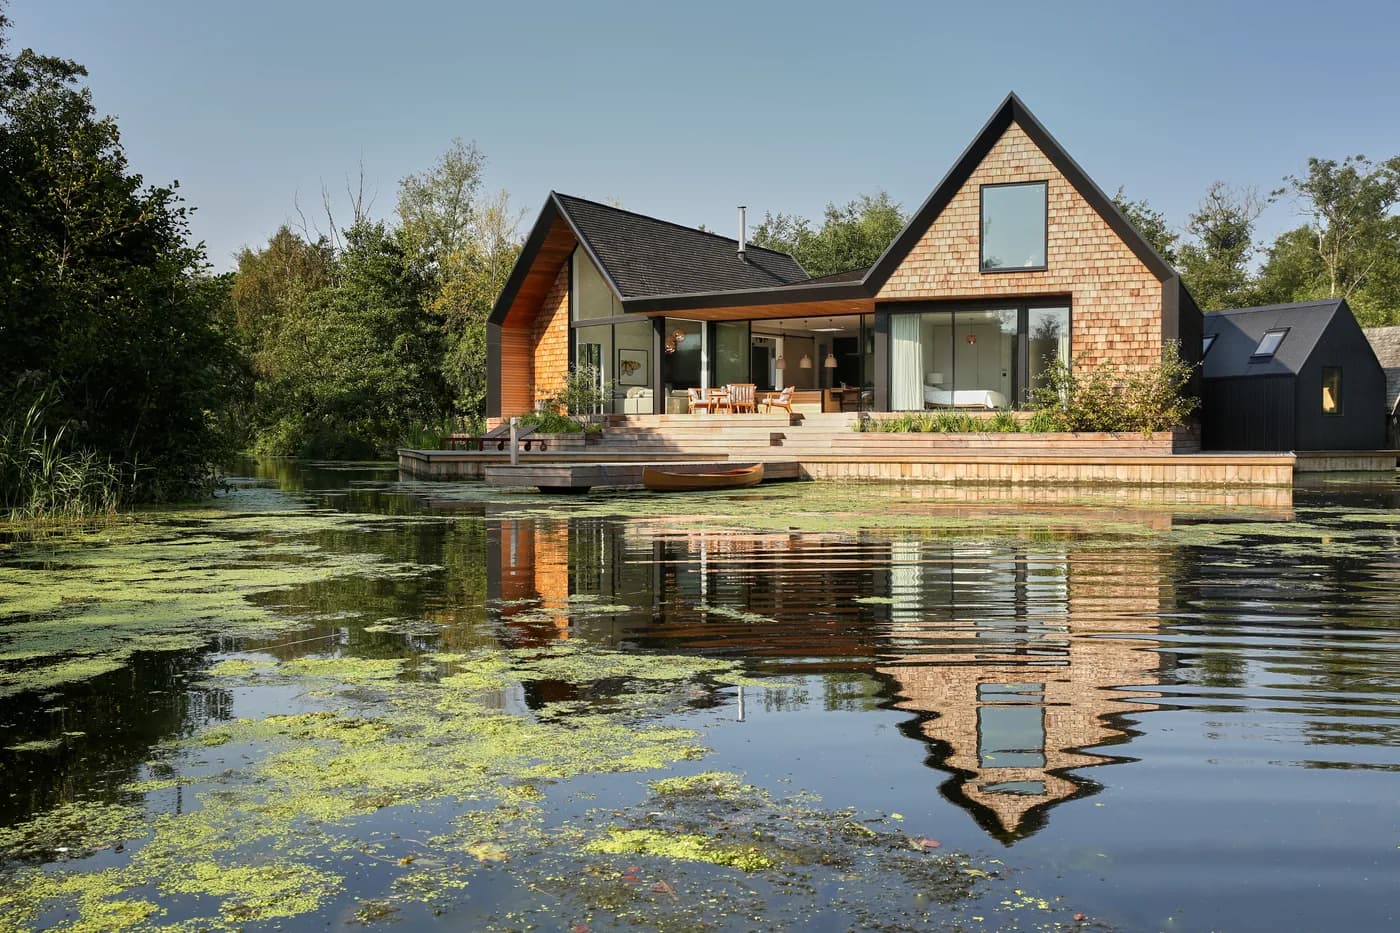
Backwater House
Norfolk · 2015
Sliding doors · Sliding windows
Beside the water, Backwater House by Platform 5 Architects is designed to make the riverside setting part of everyday life. The pitched roof forms and natural material palette give the home a strong character, while the living spaces face out towards the view.
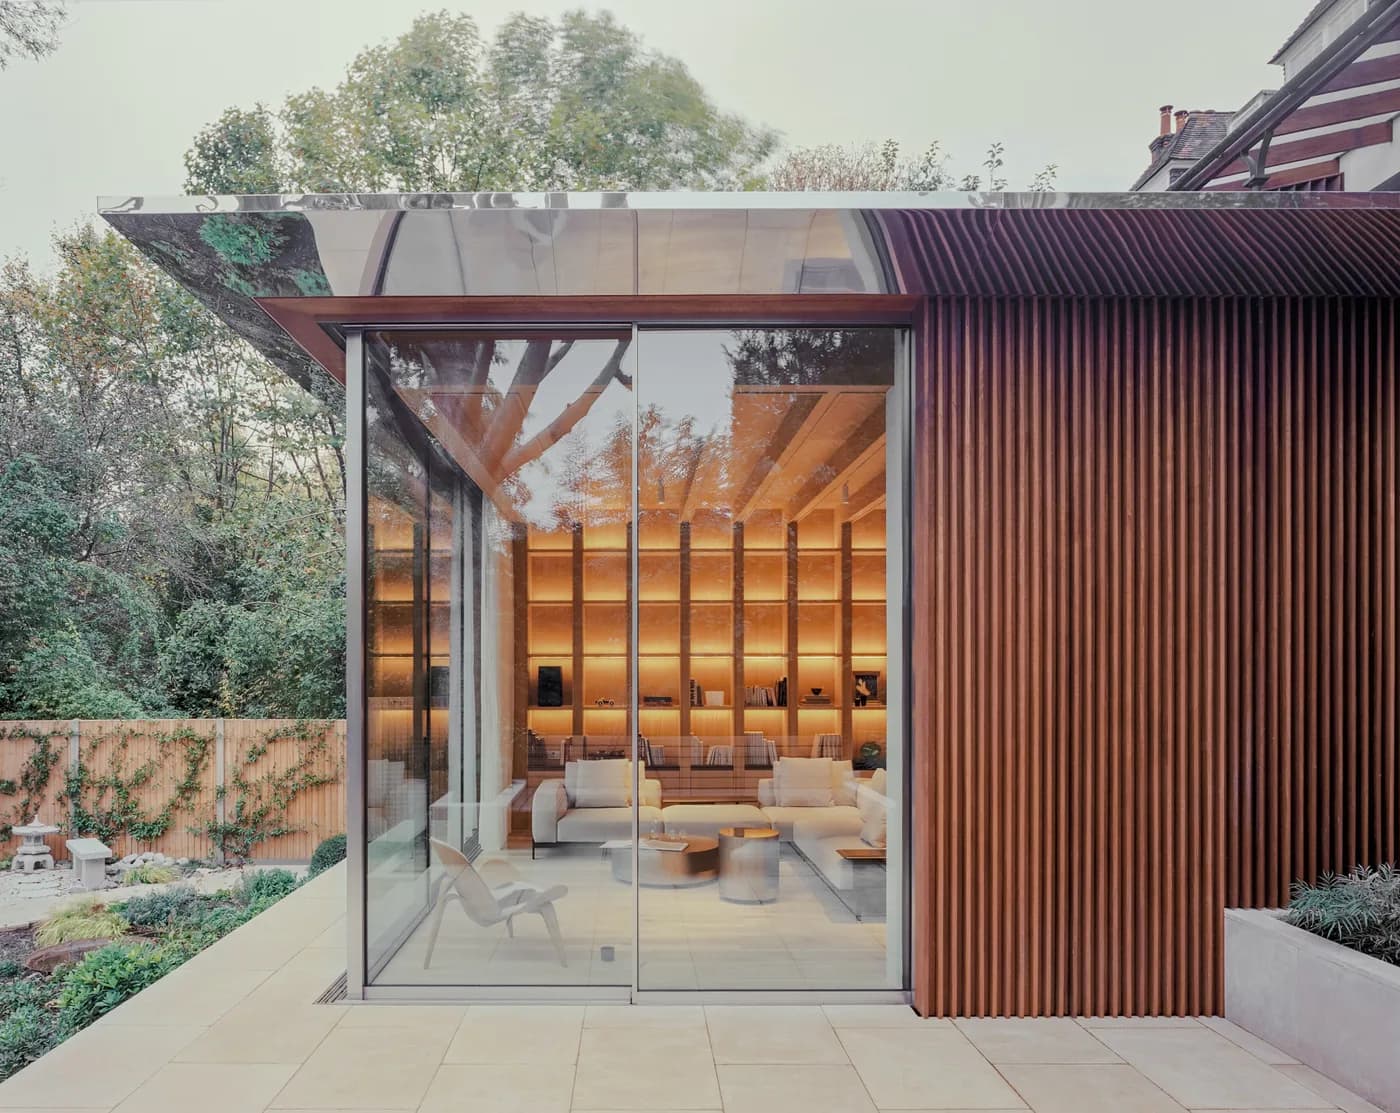
Panoramic House
London · 2026
Sliding doors
Panoramic House by MATA Architects is built around one main idea: bringing the home down to the same level as the garden.