Case Study
Leamington Spa: Achieving Unity Architects vision of an infinite ceiling
A transformation on York Road
When Unity Architects, a RIBA Chartered Practice, invited us to collaborate on its York Road project in Leamington Spa in November 2025, we were delighted to be involved.
This was far more than a conventional extension to a Victorian semi-detached house. It was the considered transformation of the ground floor of a much-loved family home, bringing it into the 21st century while respecting its original character.
Having lived in the property for more than 30 years, the owners wanted to improve how the house worked for contemporary living while retaining the character that made it their home.
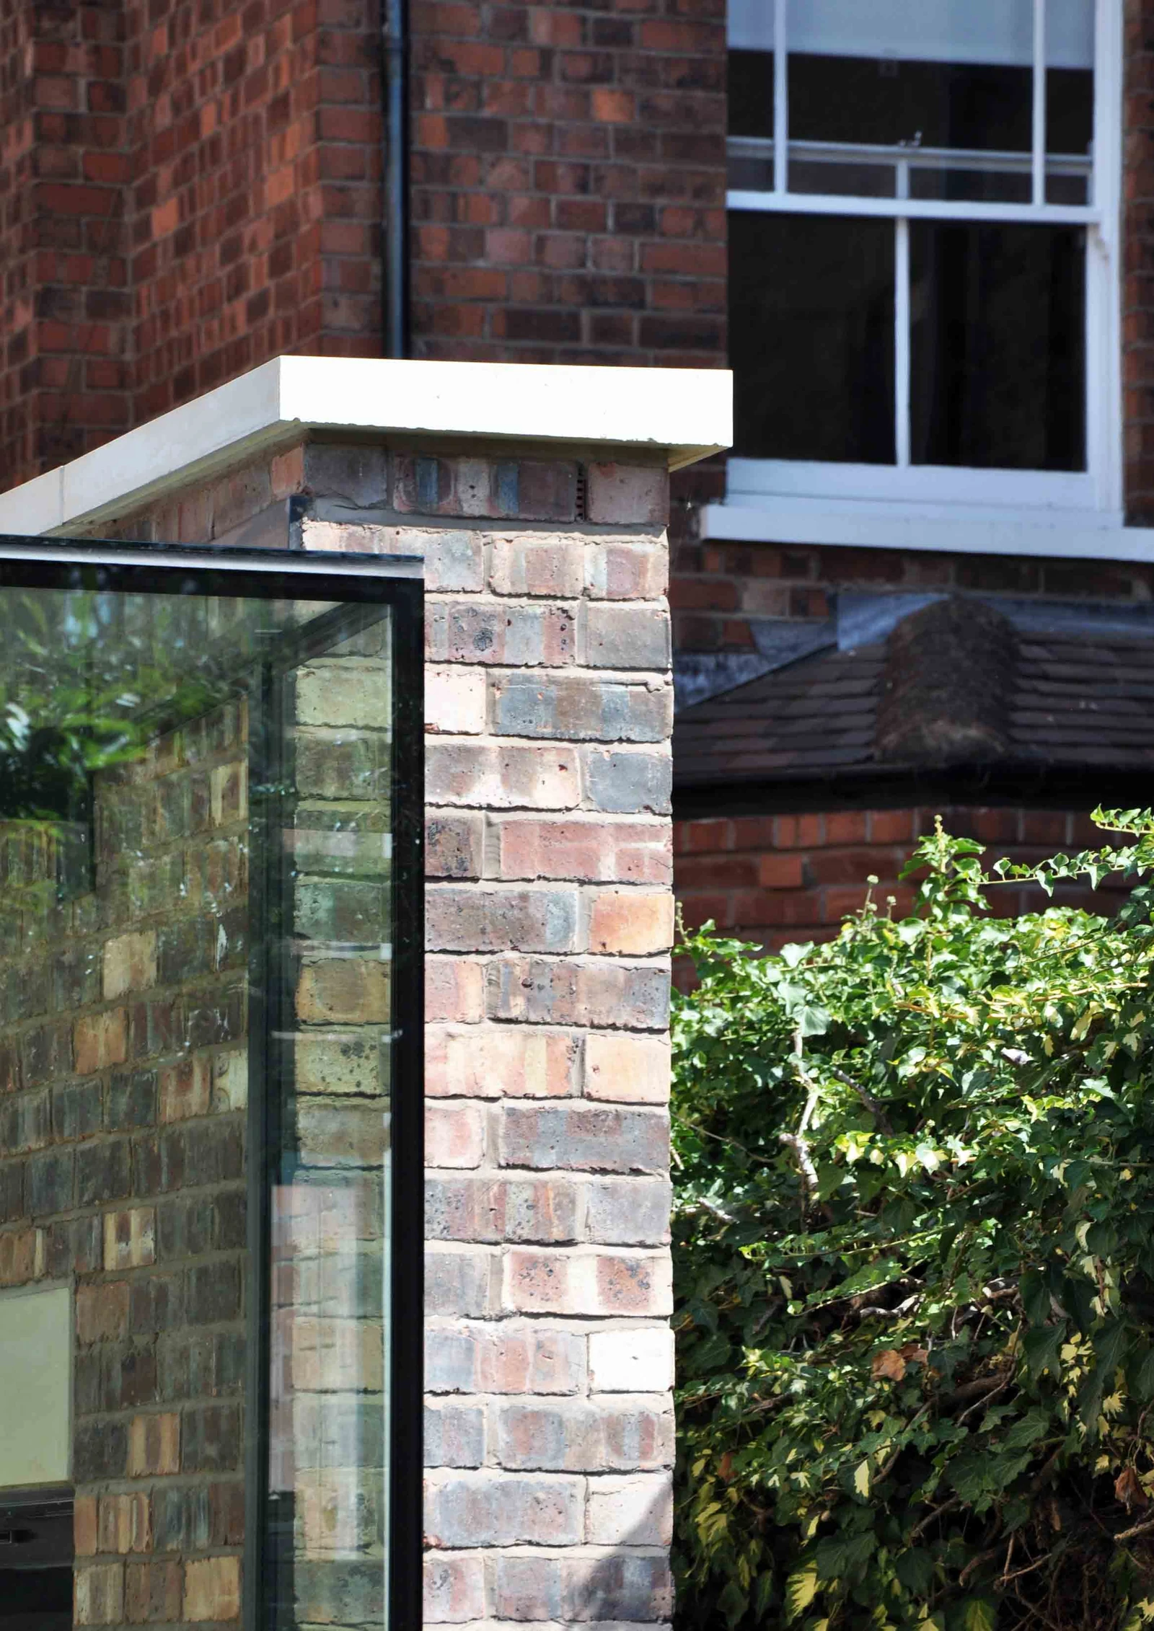
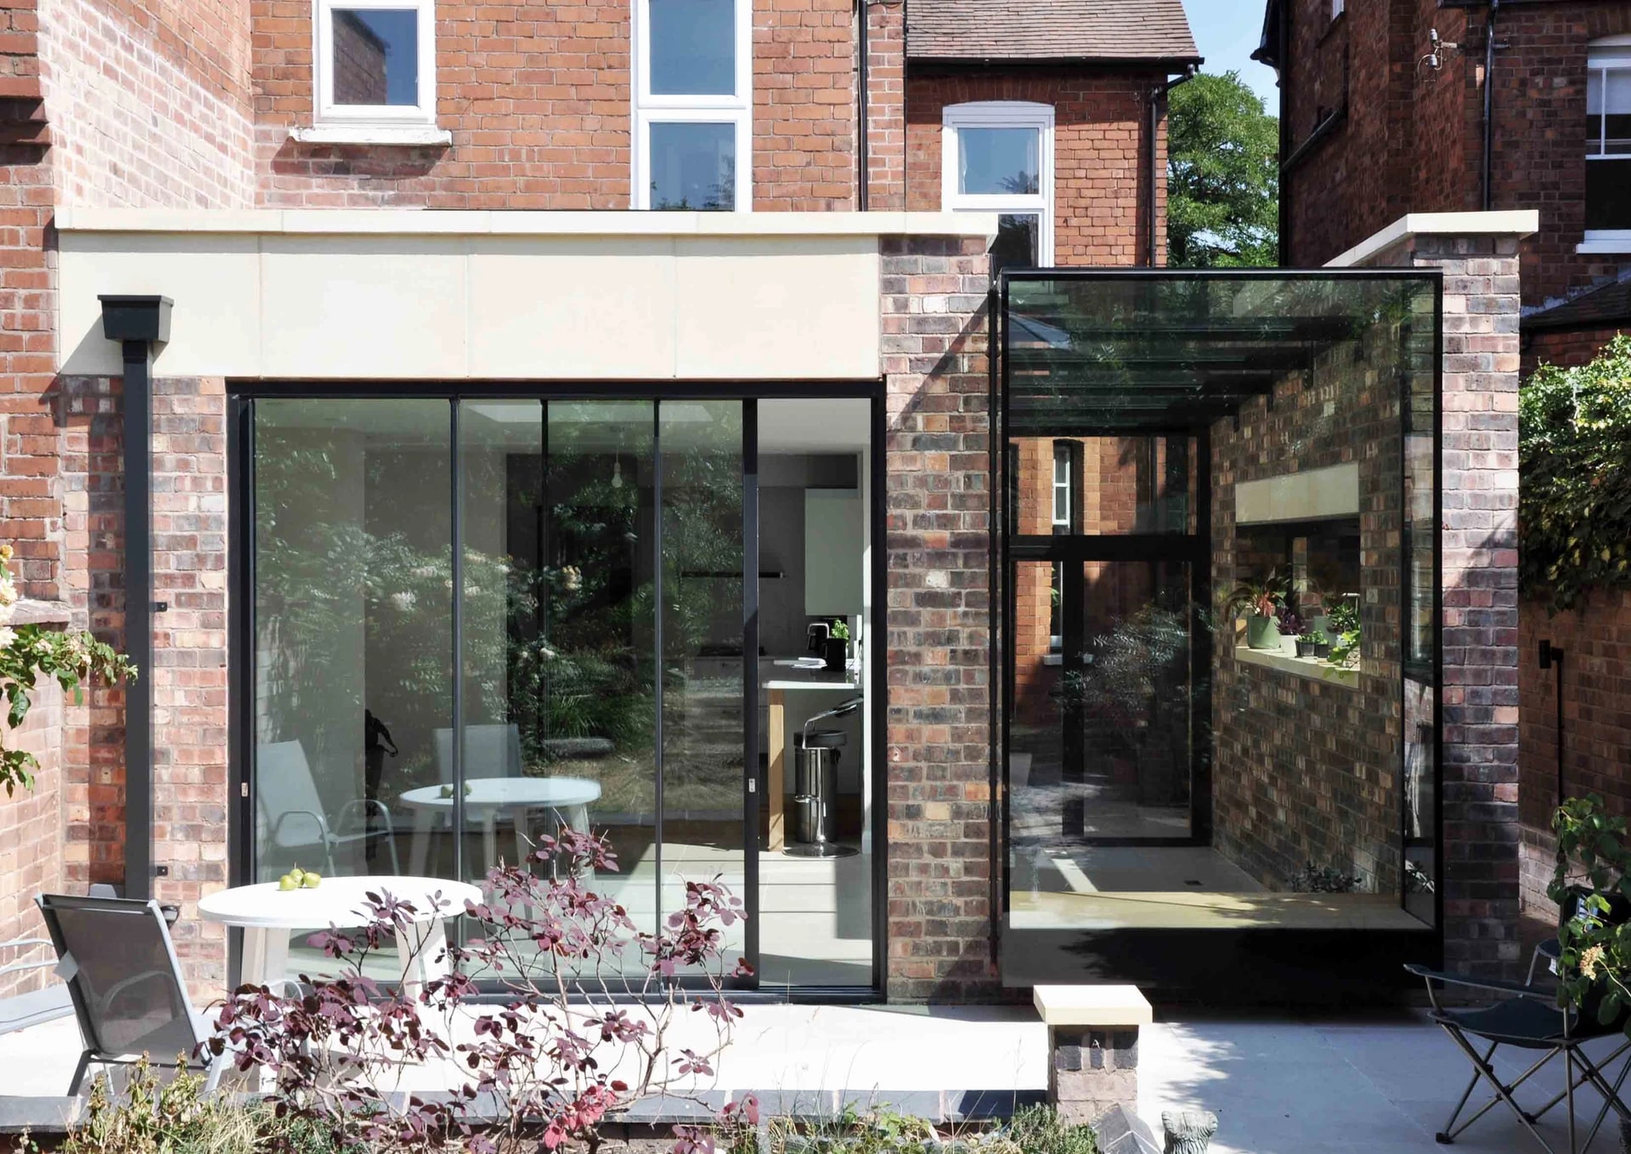
Designed by Unity Architects, the completed project demonstrates how contemporary glazing can enhance a period property within a conservation area without detracting from the existing architecture.
Close collaboration
Close collaboration between architects, glazing specialists and a wider project team was central to the scheme. It helped streamline the design and construction process while ultimately removing stress. The end user gained the combined knowledge and experience of all of the teams and the end result was more cohesive and might even have saved costs.
Working with experienced high-end residential architects like Unity Architects undoubtedly saved all concerned time, helped to control costs and reduced stress. Our team’s coordination of the glazing package from technical development and manufacture through to installation provided Unity with a consistent point of contact and allowed design and construction decisions to be resolved efficiently.
An infinite ceiling
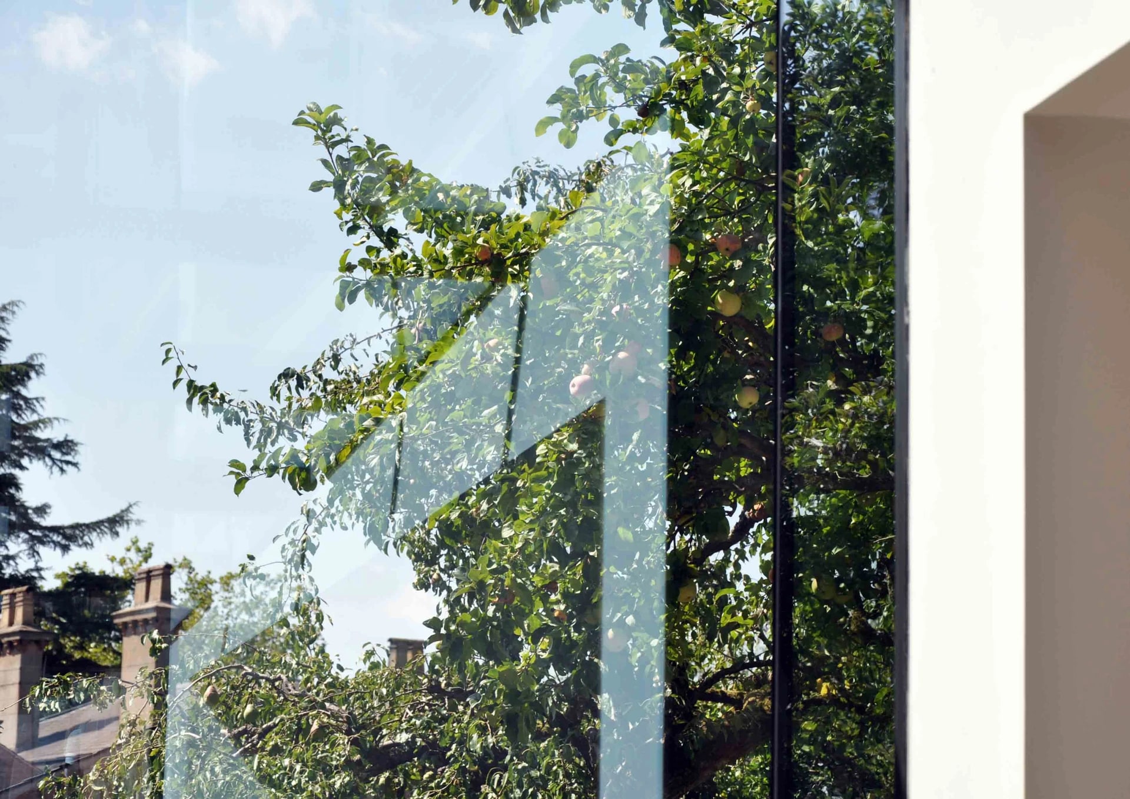
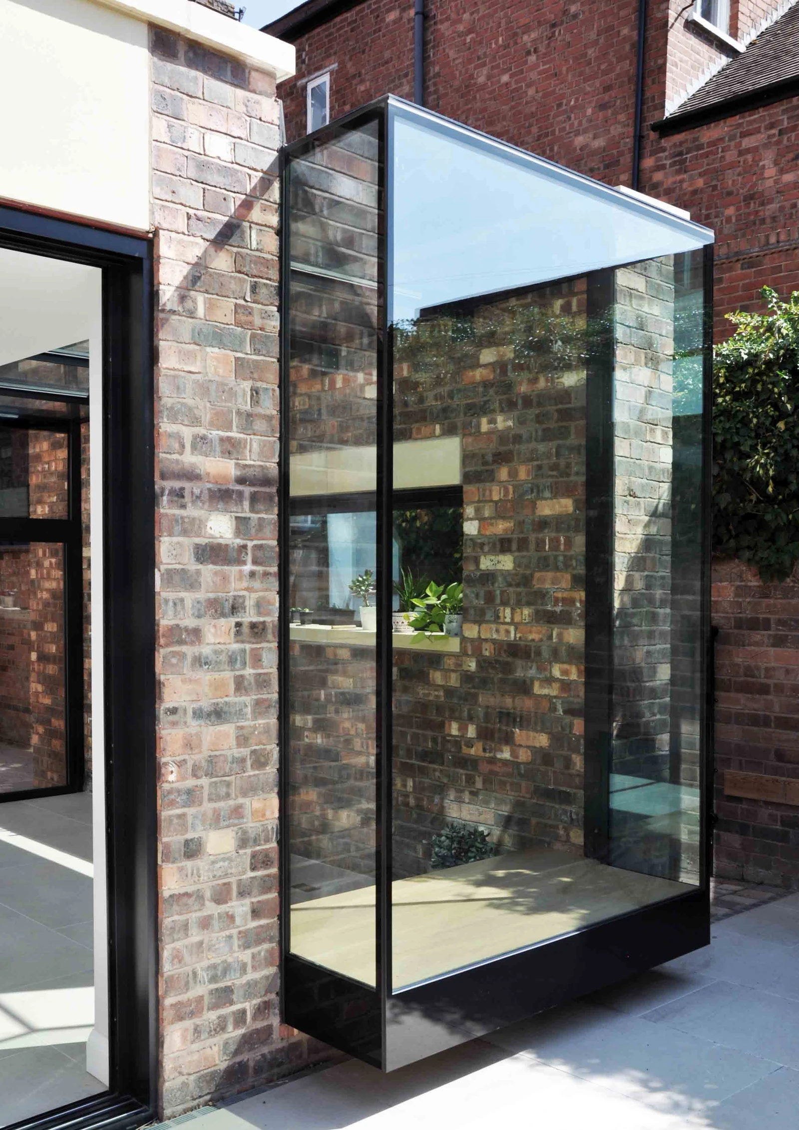
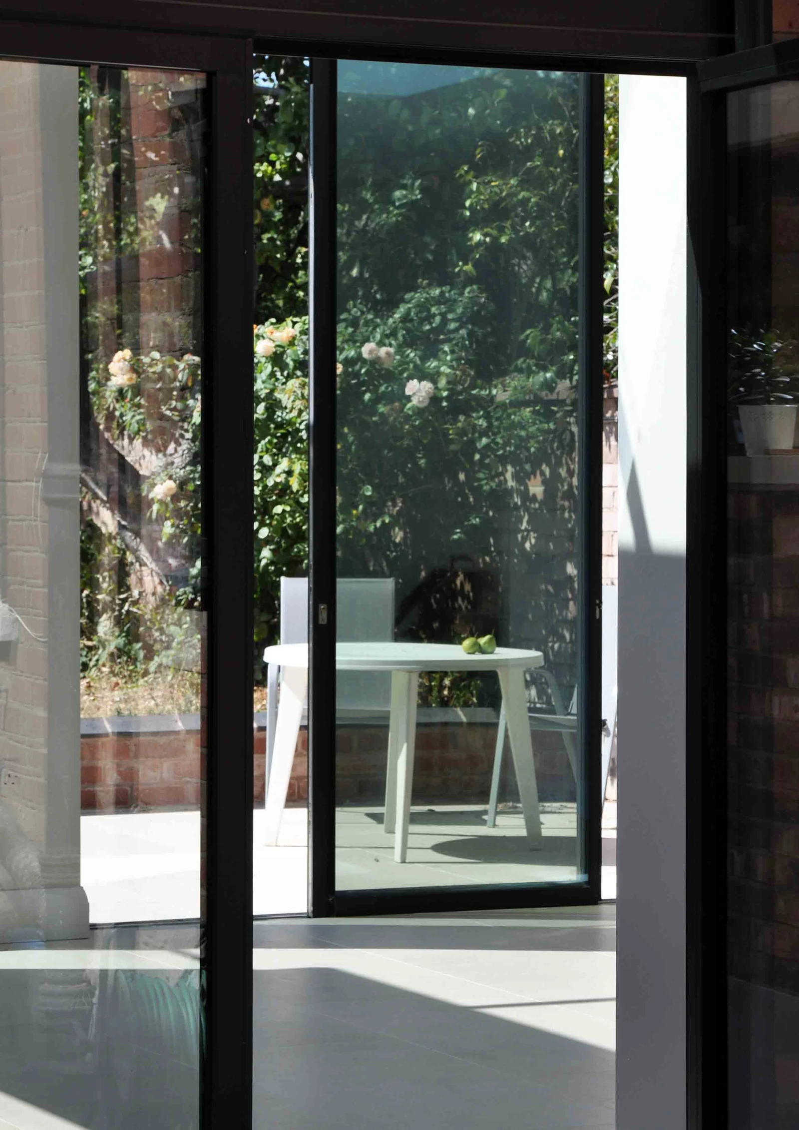
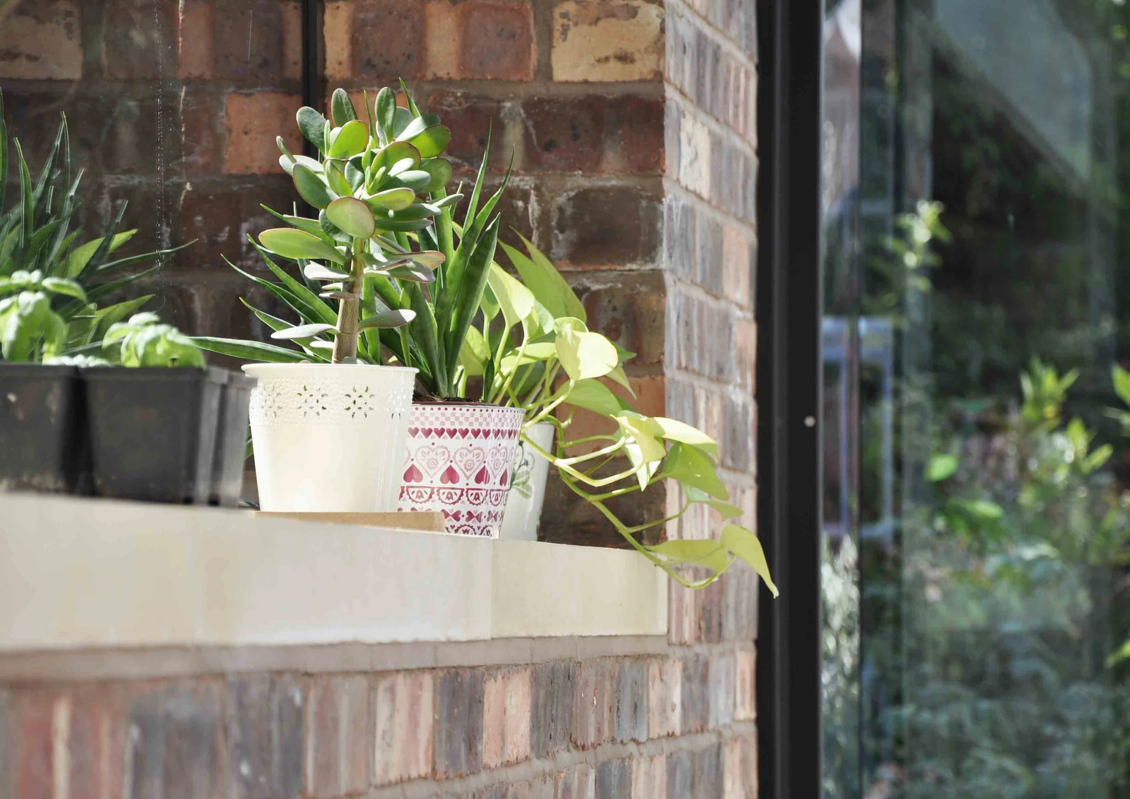
Unity Architects had a vision of achieving an ‘infinite ceiling’ feeling. The execution involved combining a frameless oriel bay window with an up-and-over glass roof. Together, these elements maximised natural light and created uninterrupted views of the sky above. A generous picture window frames the side aspect, while triple sliding doors open the interior towards the garden to strengthen the connection.
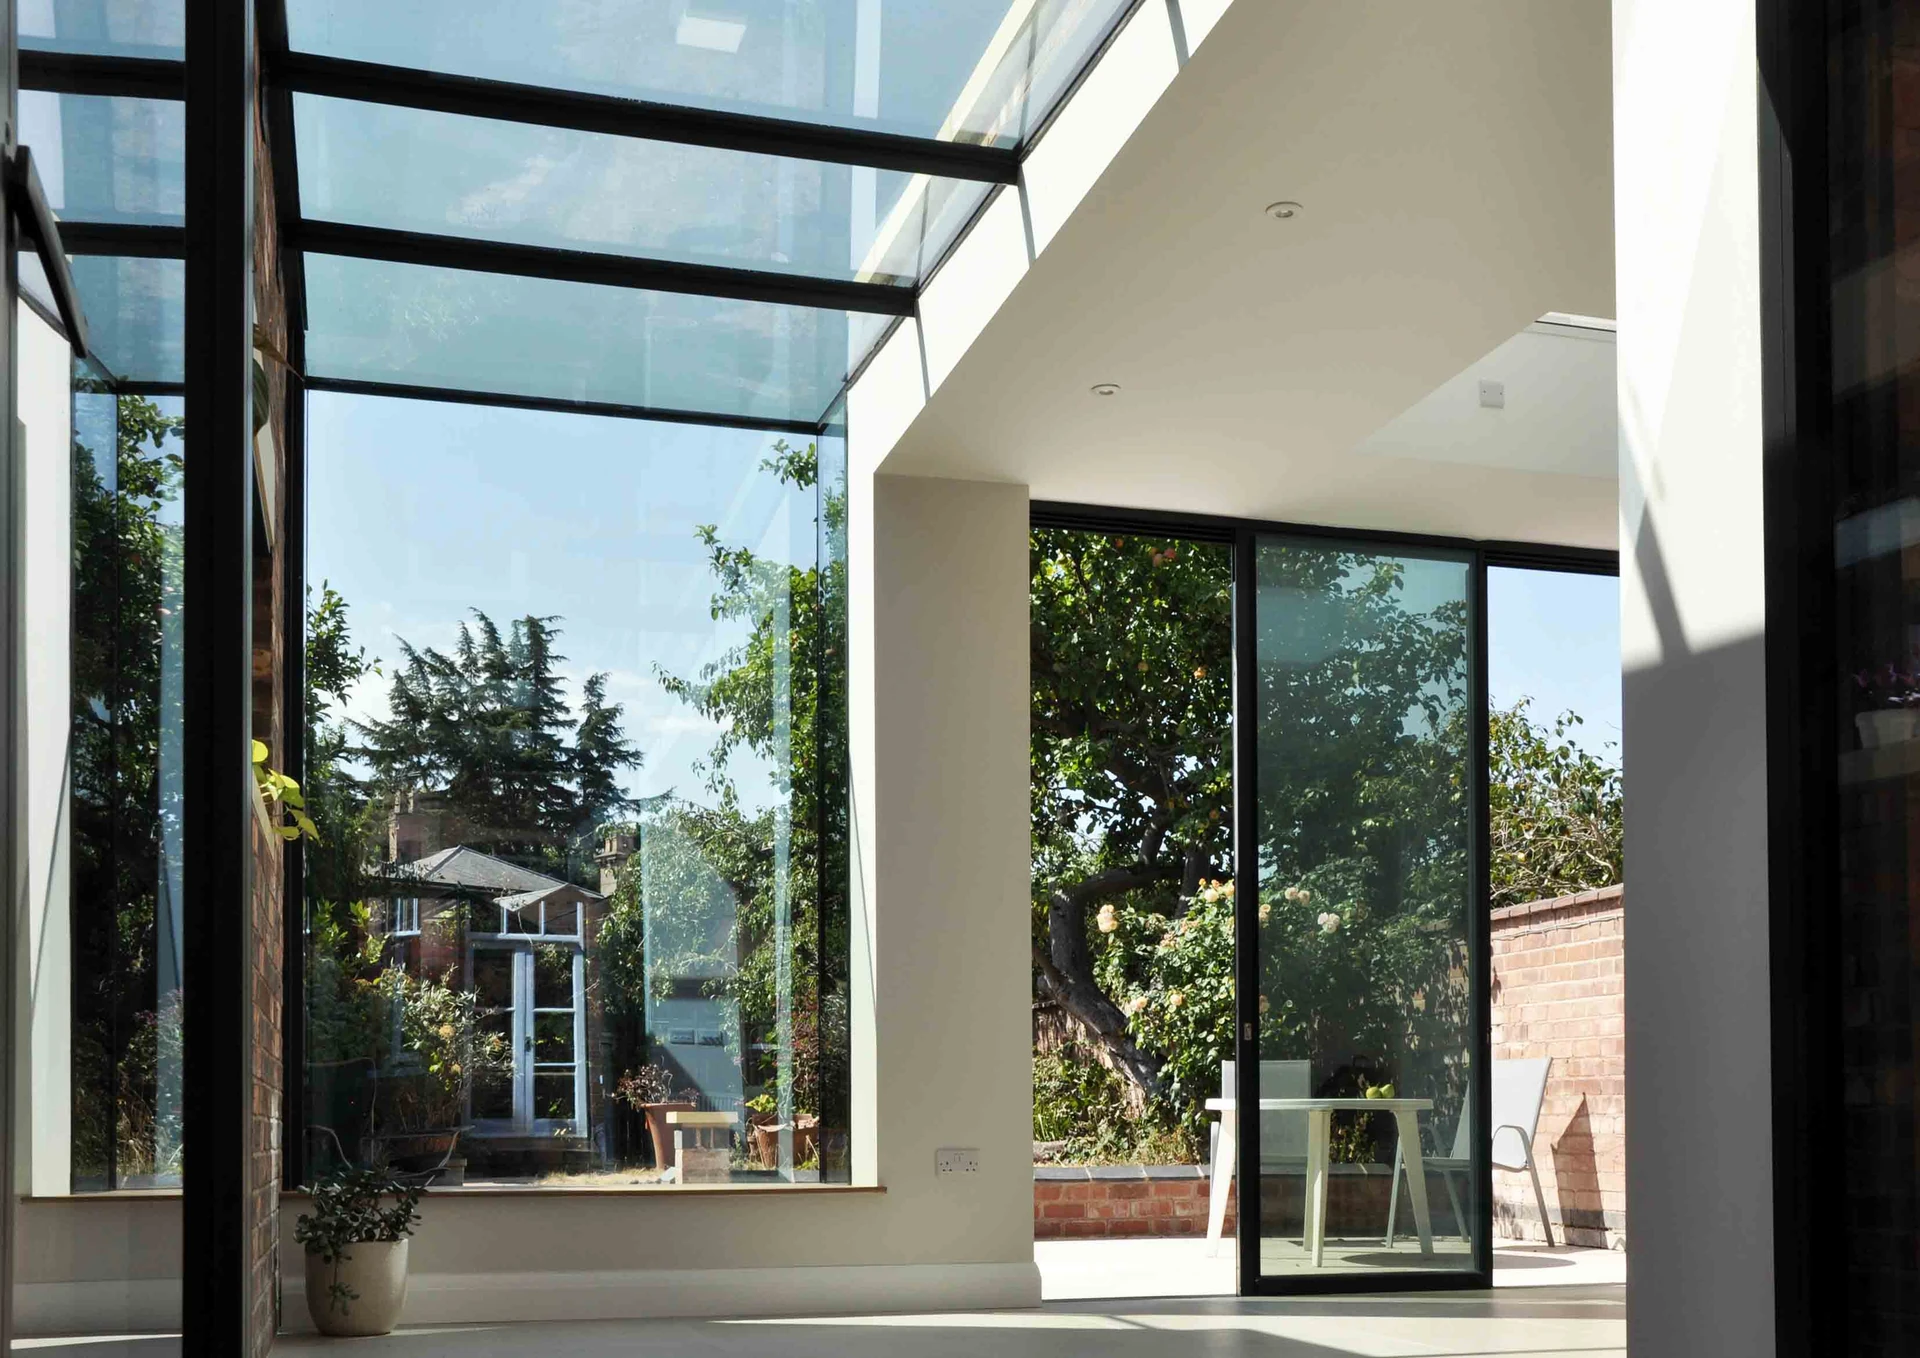
Translating the vision into reality
Our role was to translate Unity Architects vision into reality. Each element presents a different technical requirement. There are so many ways that this could have been executed: get it right and the results speak for themselves; get it wrong and it could have looked like a showroom. It was also critical that the correct glass was used in the correct space. Casement windows require lightweight glazing units, while the glass used within an oriel bay must also fulfil a structural role, allowing the installation to remain stable and self-supporting. Thermal performance, security and structural integrity must therefore be considered together. Although heavier frame profiles or lower-specification glass may have reduced the initial cost, they can compromise the clean aesthetic, long-term performance and durability of the installation, ultimately outweighing any short-term saving.
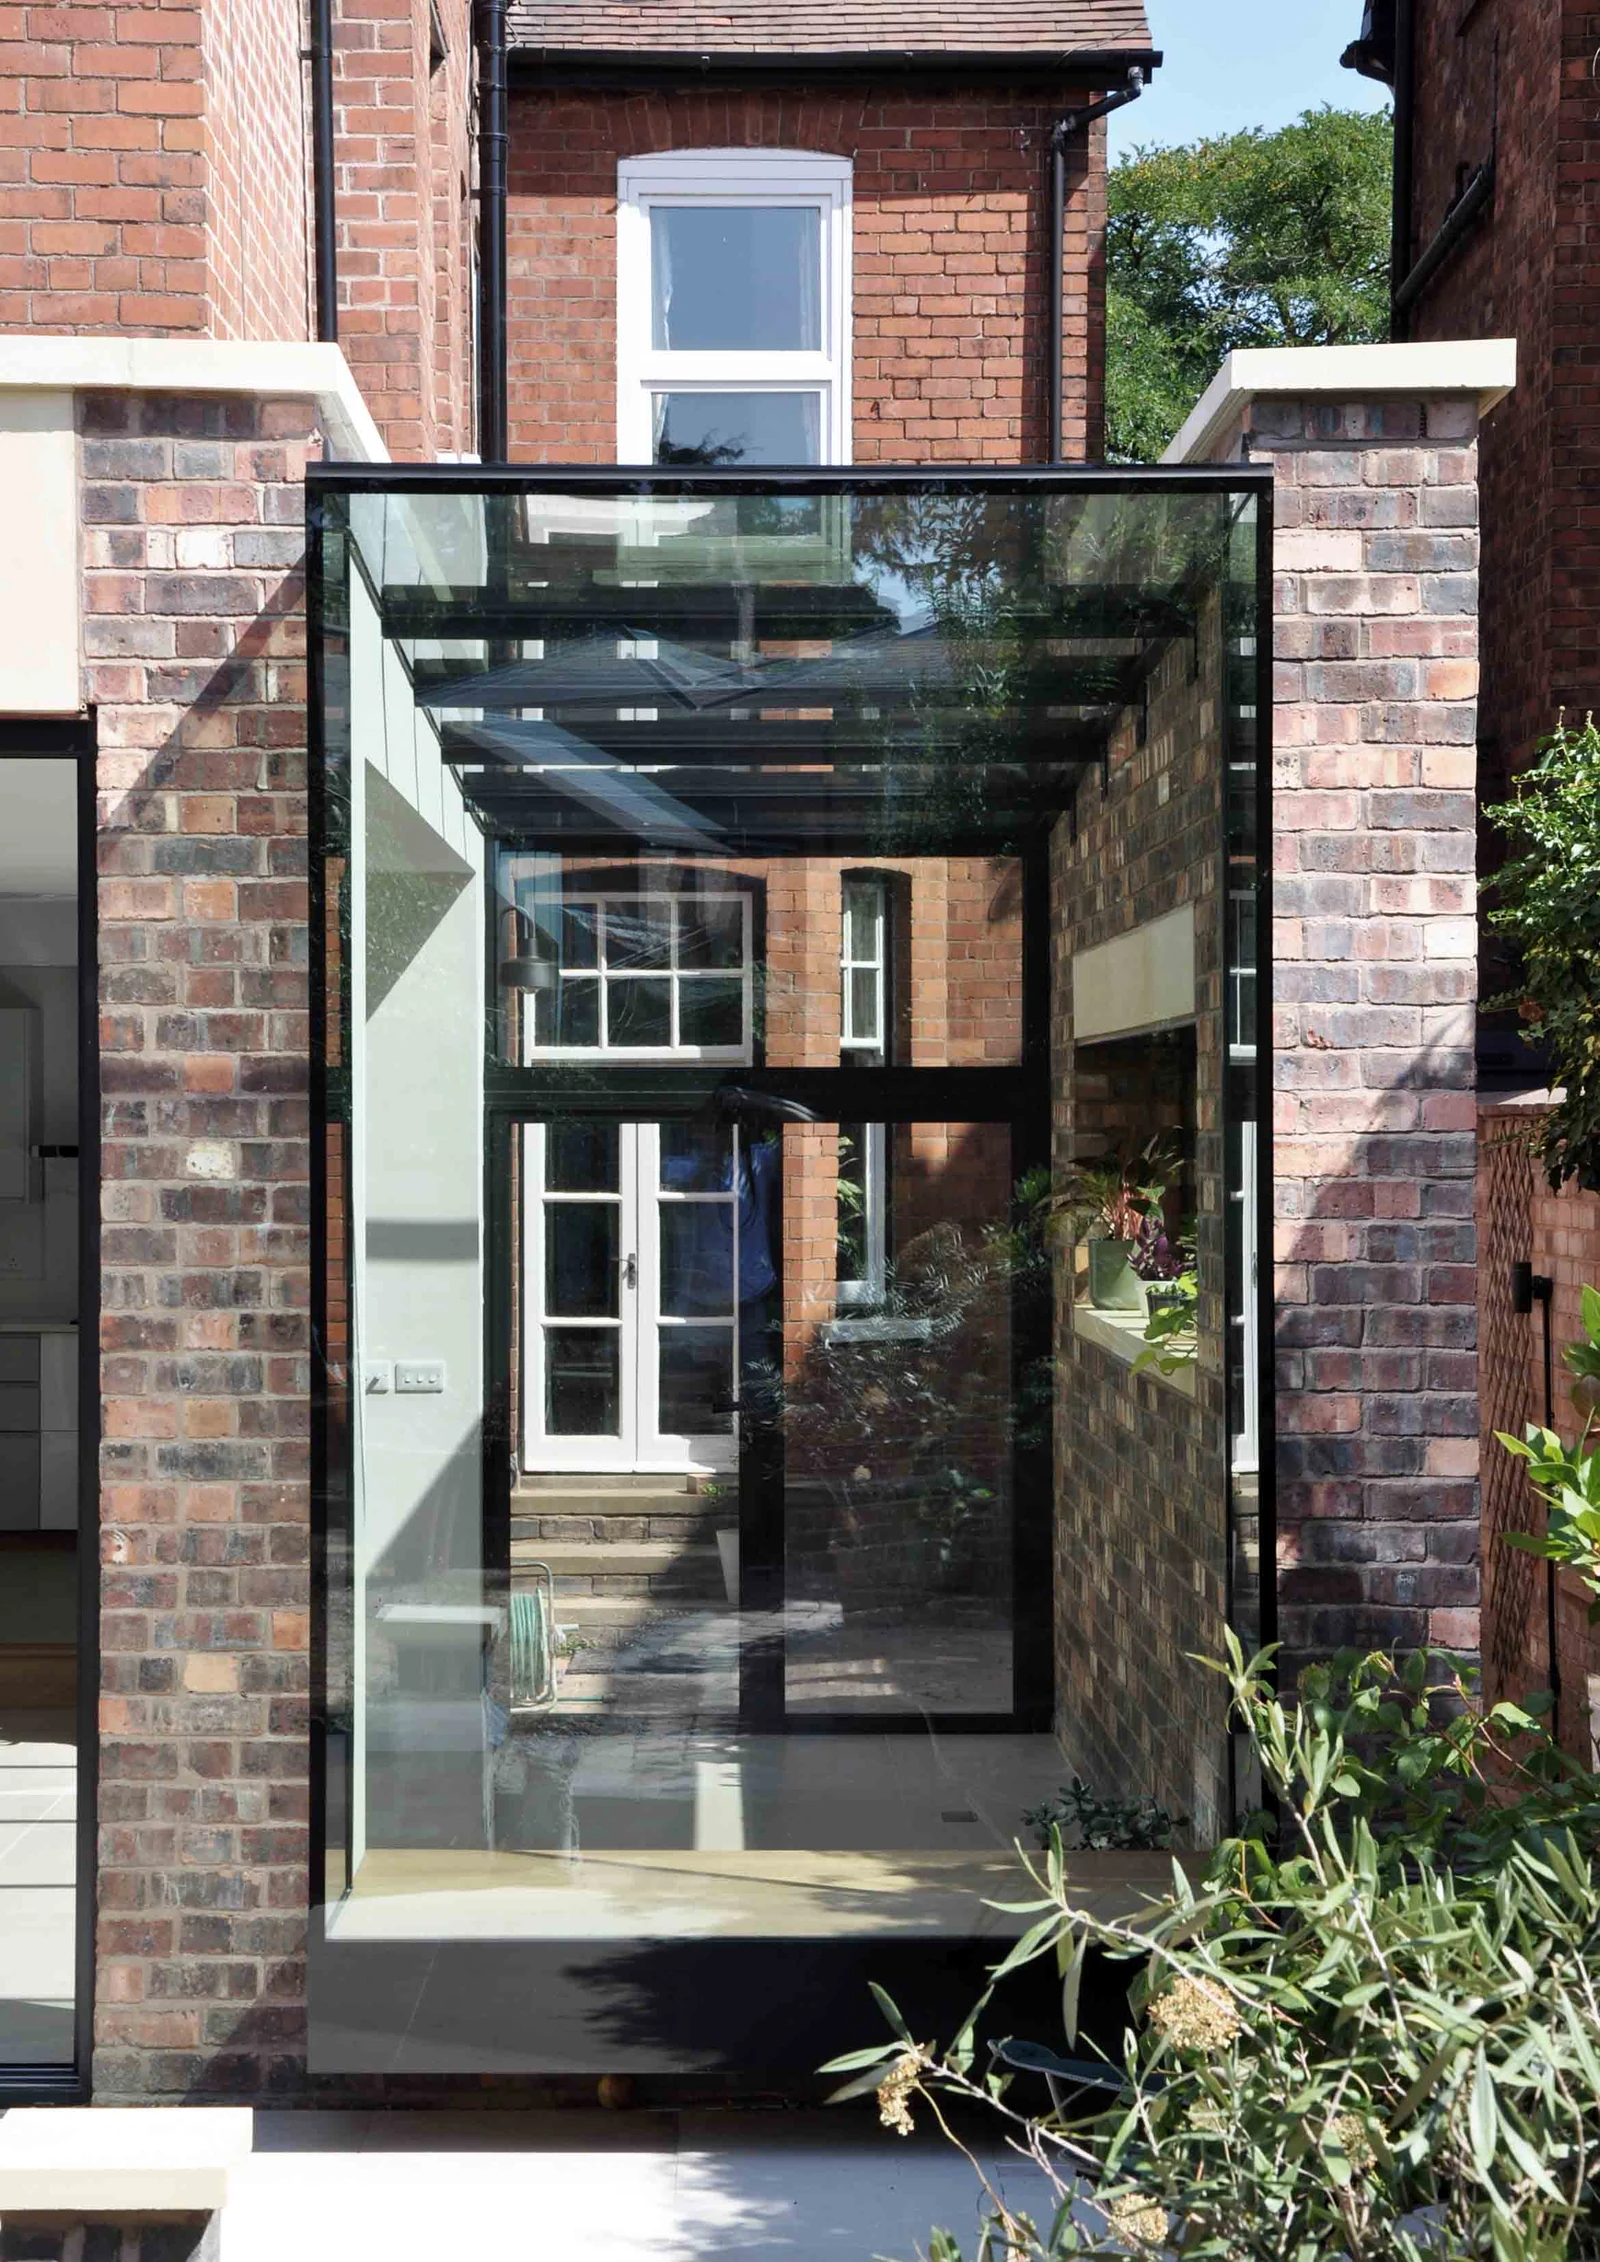
Performance and a cohesive composition
High-performance solar-control glazing helps retain warmth during the colder months while reducing unwanted solar gain in summer, creating a more comfortable interior throughout the year.
Cut costs now and you may pay later, when you come to Maxlight. We show why we are leaders and not poor imitations.
The completed project demonstrates the value of resolving architectural glazing as an integral part of the design from the outset. Through close coordination with Unity Architects, Maxlight delivered a collection of technically distinct elements that read as one calm, cohesive architectural composition.
Interested to hear more about the project… Read Unity Architects York Road technical glass insight!