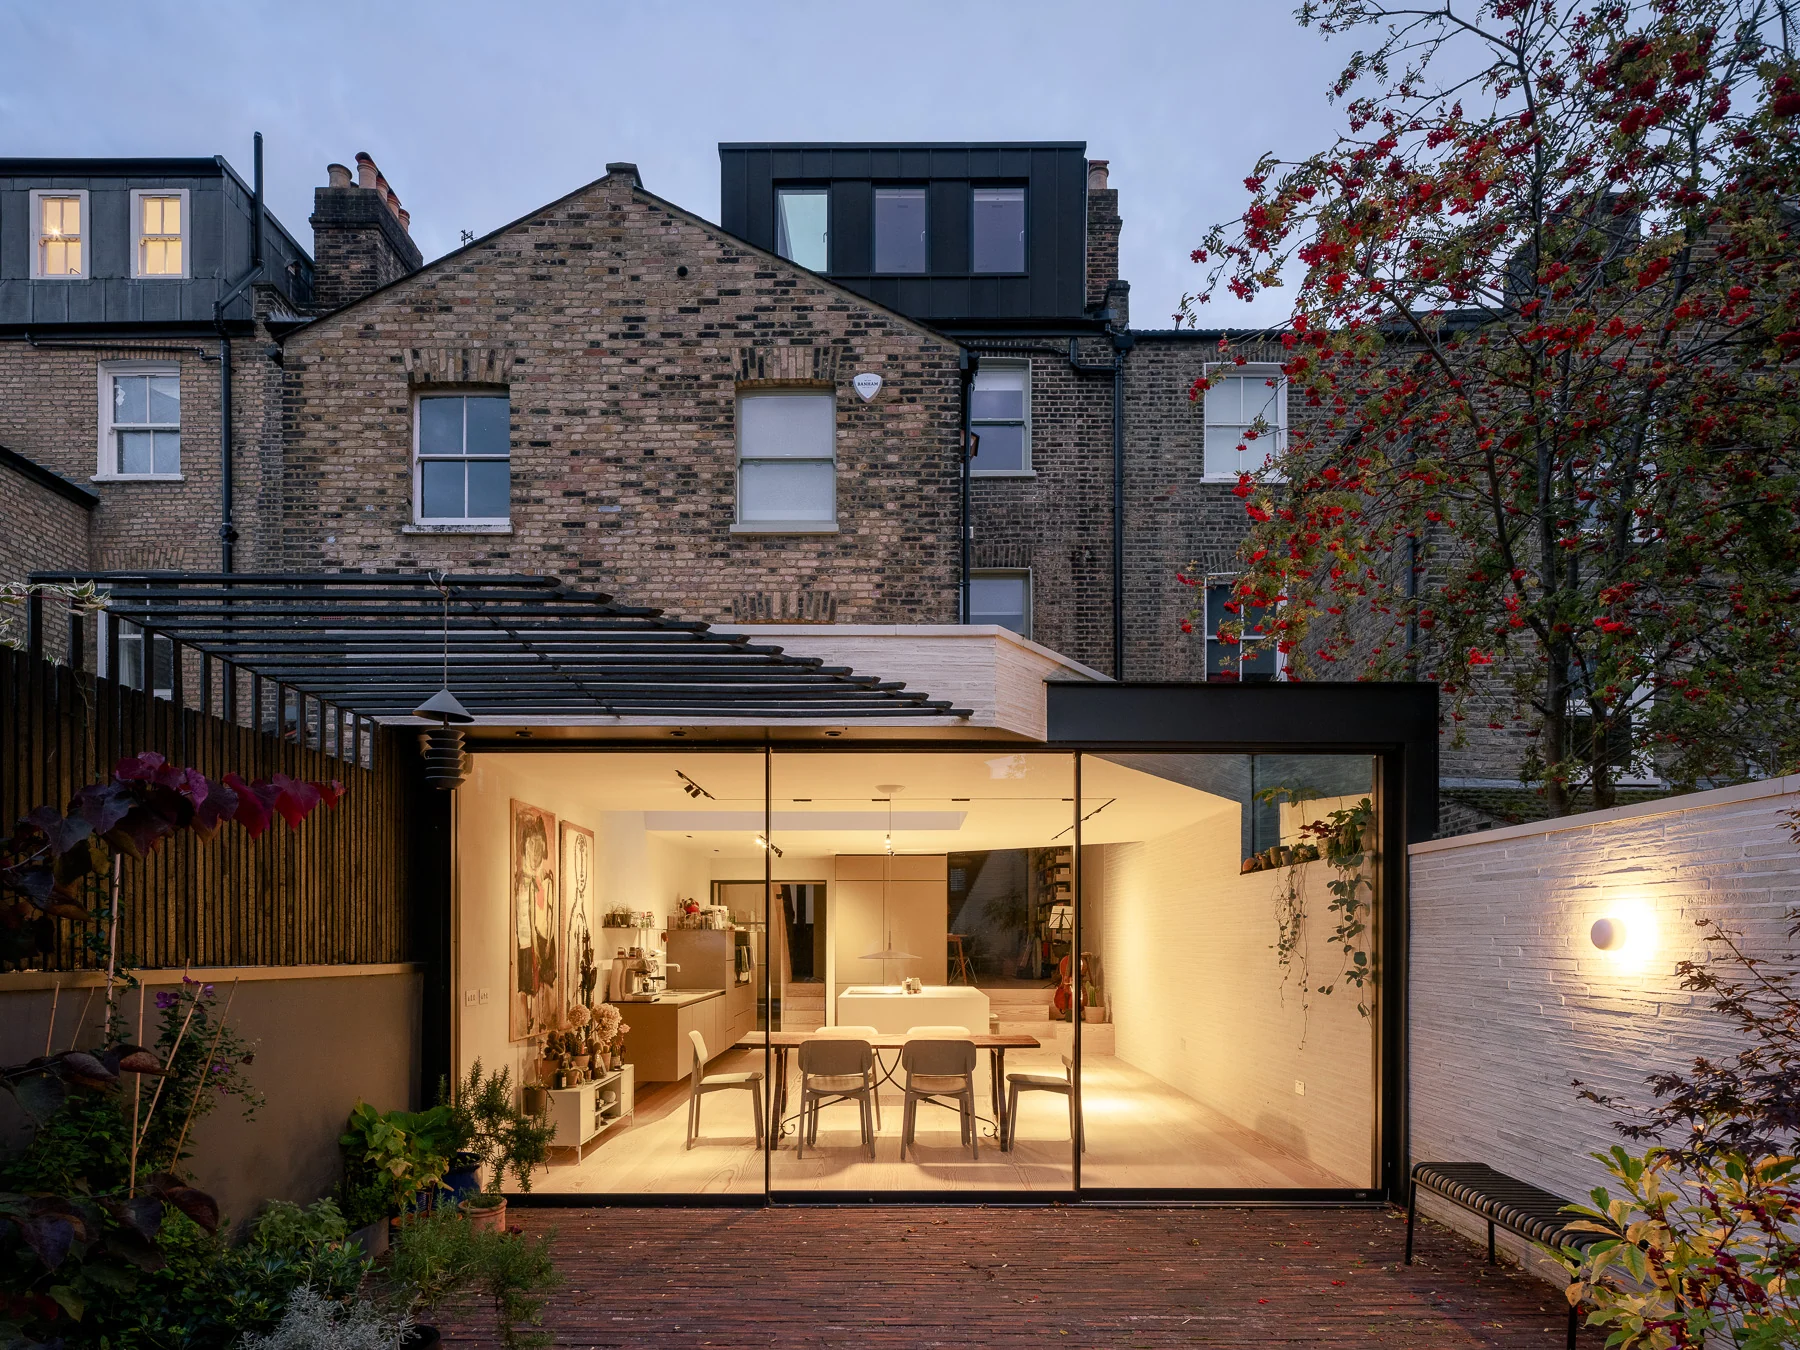
At Facet House, Akita Komar Architects adds a contemporary rear extension to a traditional brick townhouse. The project opens up the back of the home while allowing the new space to sit naturally against the original brickwork.
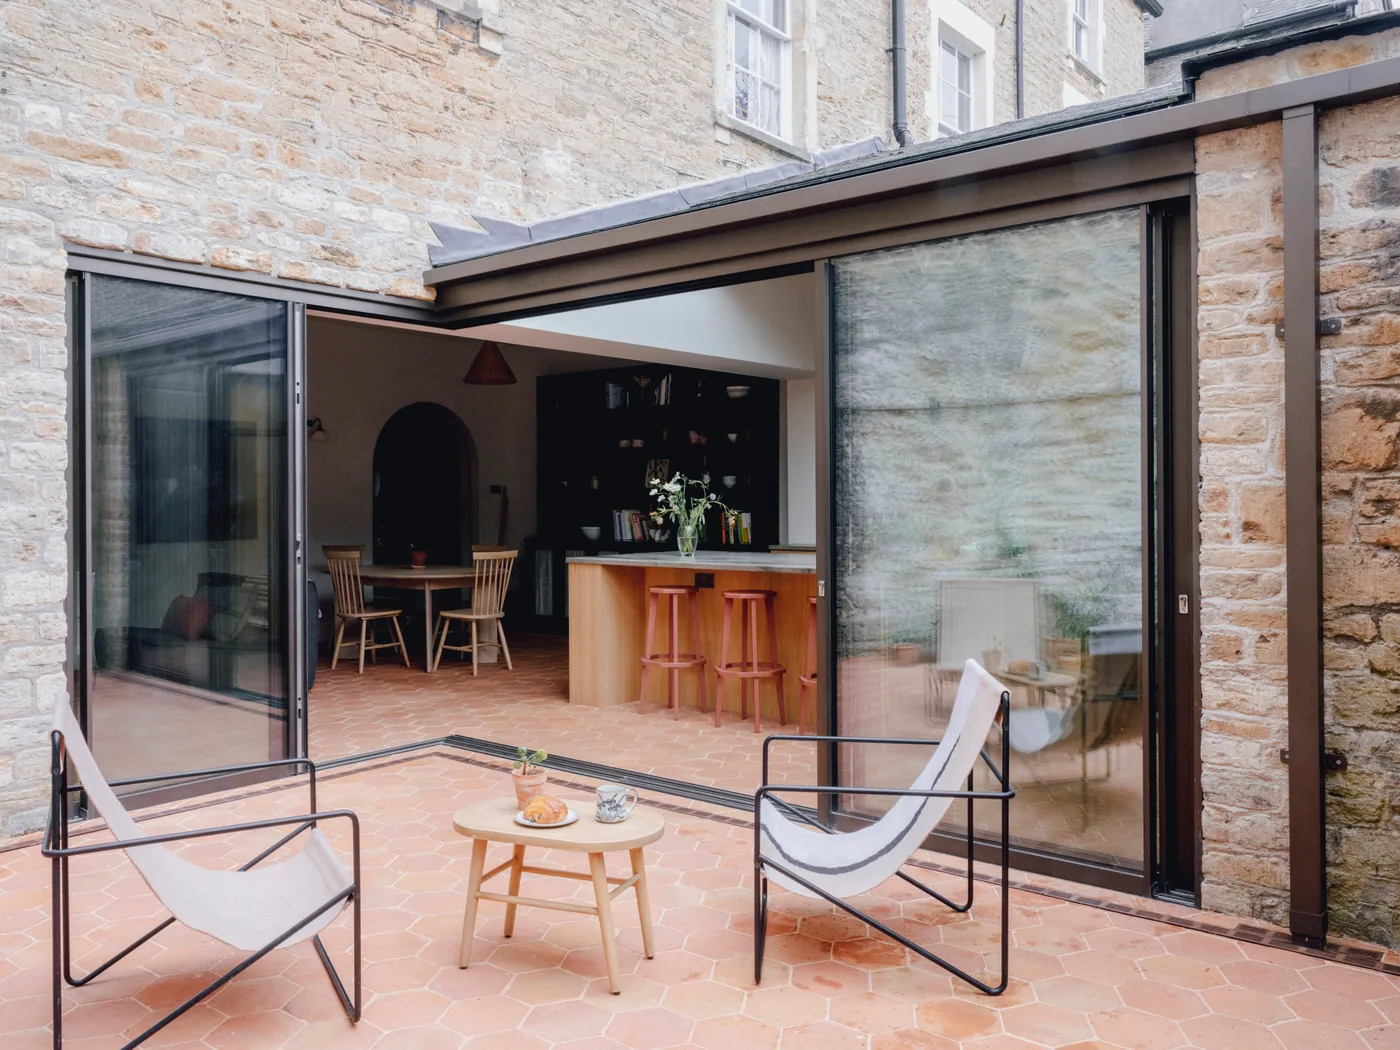
The kitchen and dining area moves towards the garden through Maxlight triple sliding doors. From inside, the view reaches across the terrace and planting, giving the rear of the house a lighter and more relaxed feel throughout the day.
Glazing continues along the side of the extension, allowing light to reach the room from more than one direction. Above the kitchen, the Up and Over glazing and Skymax T-Section rooflight draw daylight further into the plan, so the space does not rely only on the garden-facing doors.
With black framing, pale brick, timber flooring and a soft interior palette. Facet House feels calm, simple and carefully opened towards the garden.
Discuss a similar project
Start with drawings, a brief or a site condition.
Systems used in this project.
More projects.
Other Maxlight projects sharing systems or design intent with Facet House.