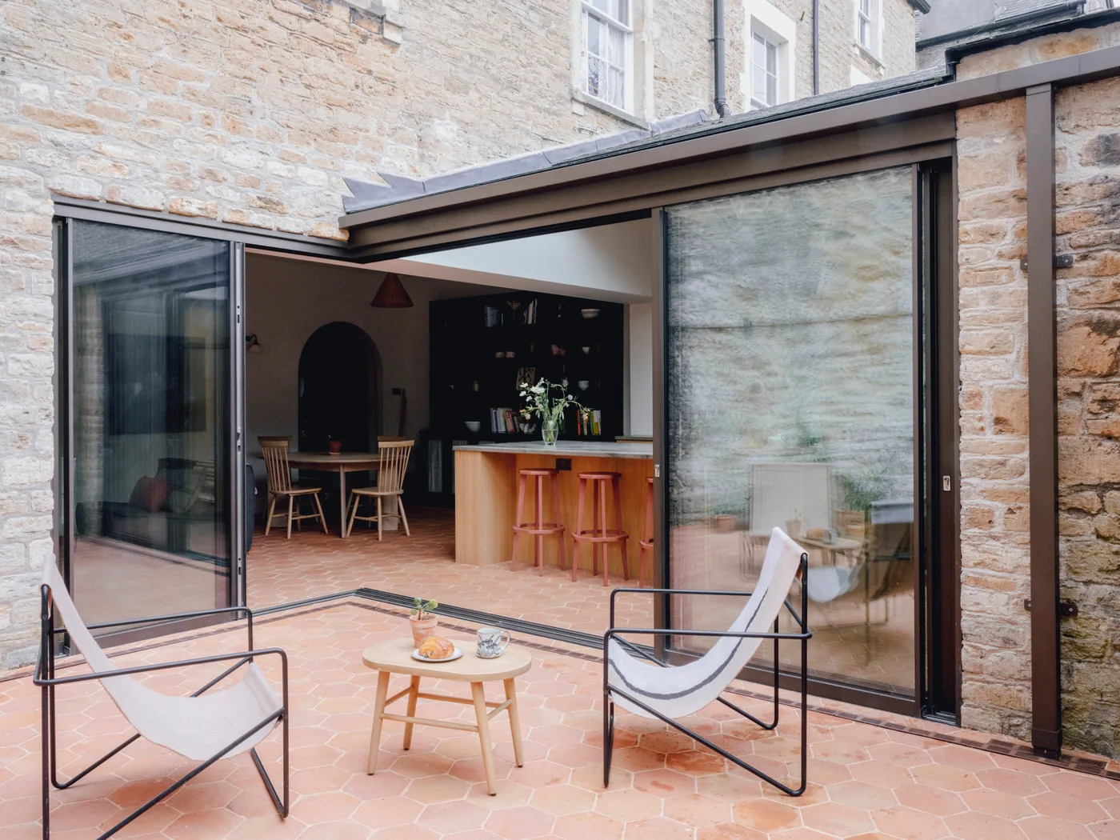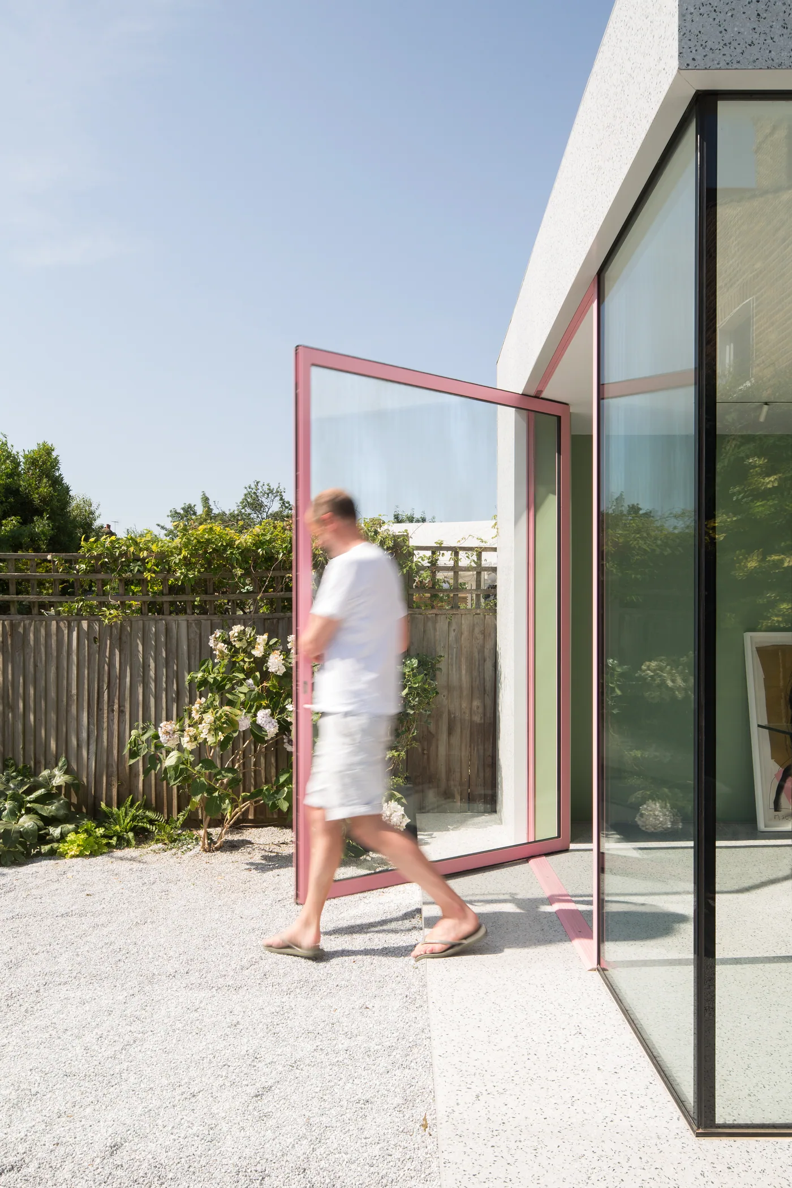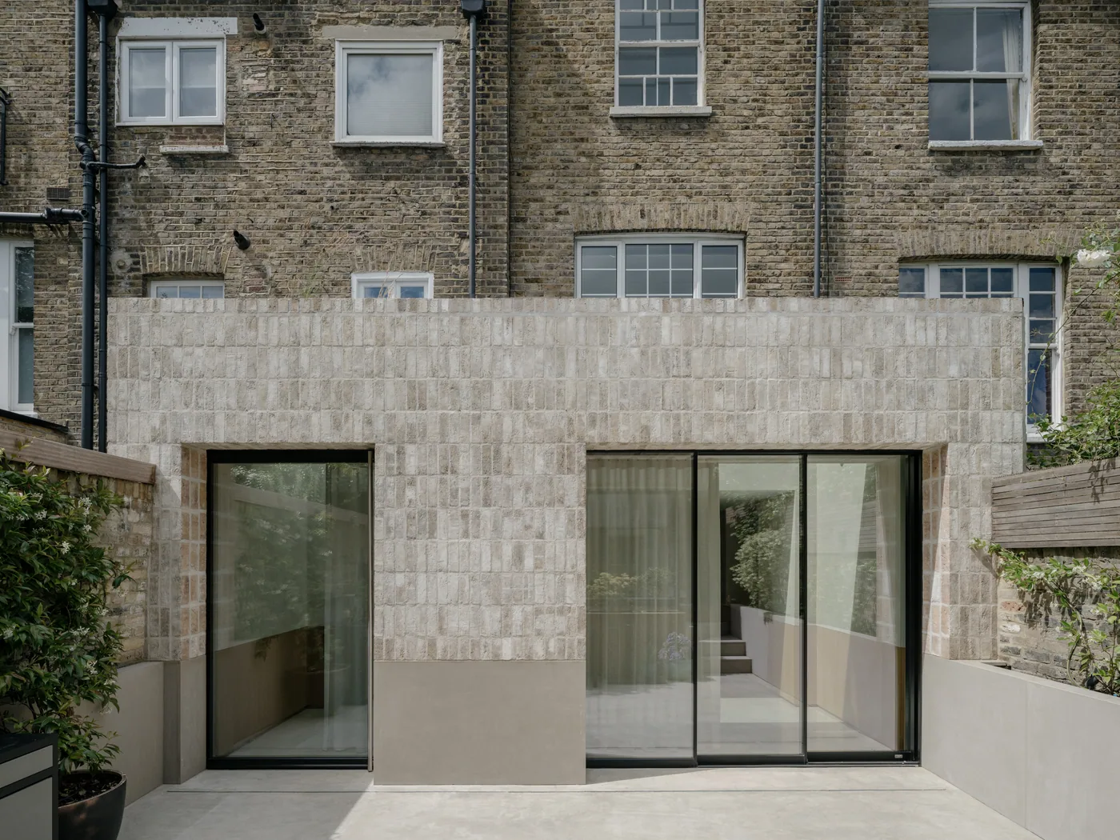
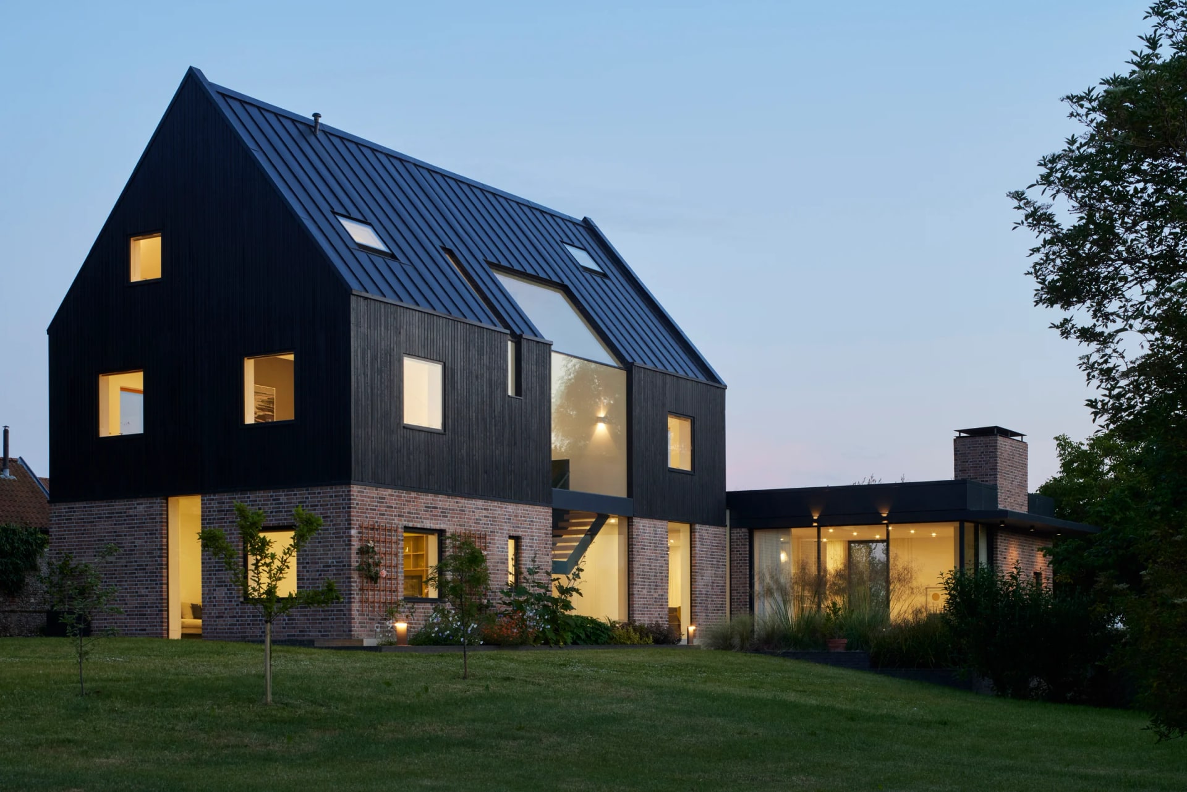
Mylius Architects shaped Manor House as a modern new build with a calm but confident presence. Brick, dark external finishes and carefully placed glazing give the home a strong identity without making it feel heavy.
In the living space, the Maxlight opening corner changes how the room meets the terrace. When opened, the corner pulls back and the family area feels much closer to the garden, planting and open landscape beyond.
Across the house, the glazing appears in different ways. Up and Over glazing, fixed panels, a double slider and a steel pivot door bring daylight into key parts of the home while keeping the design clean and controlled.
Inside of the house is a white brick fireplace, polished floor and minimal finishes give the living area a quiet sense of space. Manor House balances bold materials with warmth, comfort and everyday use.
Discuss a similar project
Start with drawings, a brief or a site condition.
Systems used in this project.
More projects.
Other Maxlight projects sharing systems or design intent with Manor House.