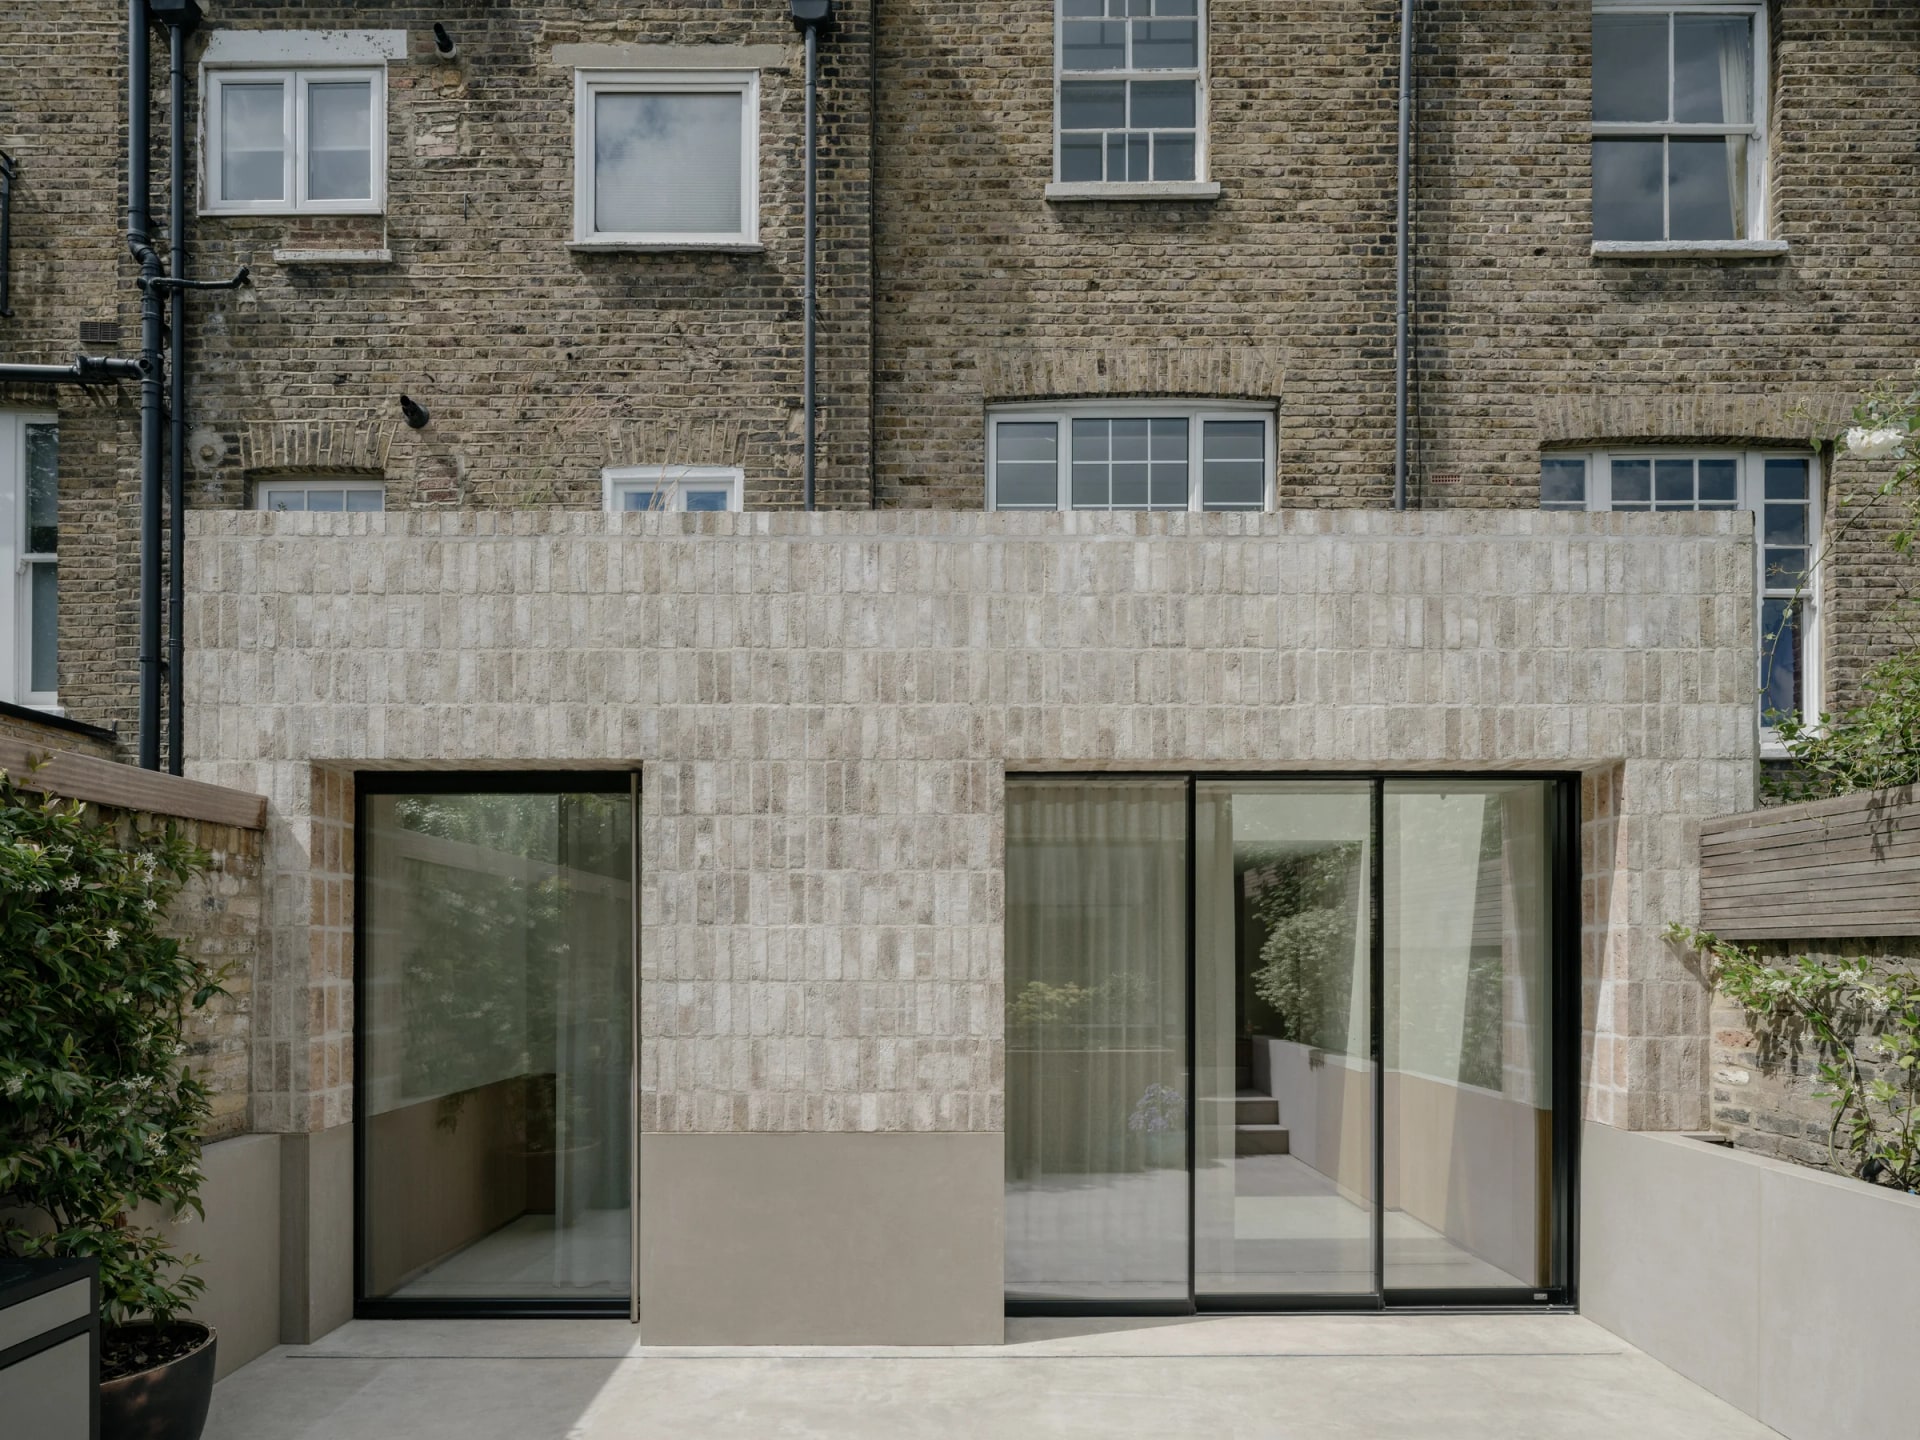
DHaus gives Datum House a restrained rear extension with a quiet and carefully controlled feel. Pale textured brickwork, dark framed glazing and a private courtyard create a space that feels calm rather than overdesigned.
The Maxlight triple sliding door opens the lower living space onto the courtyard. It helps bring daylight into a deeper part of the house and gives the room a softer link to the outside.
Even when the doors are closed, the courtyard still feels close. Slim frames keep the view simple, allowing the room to feel less enclosed and more connected to the planting beyond the glass.
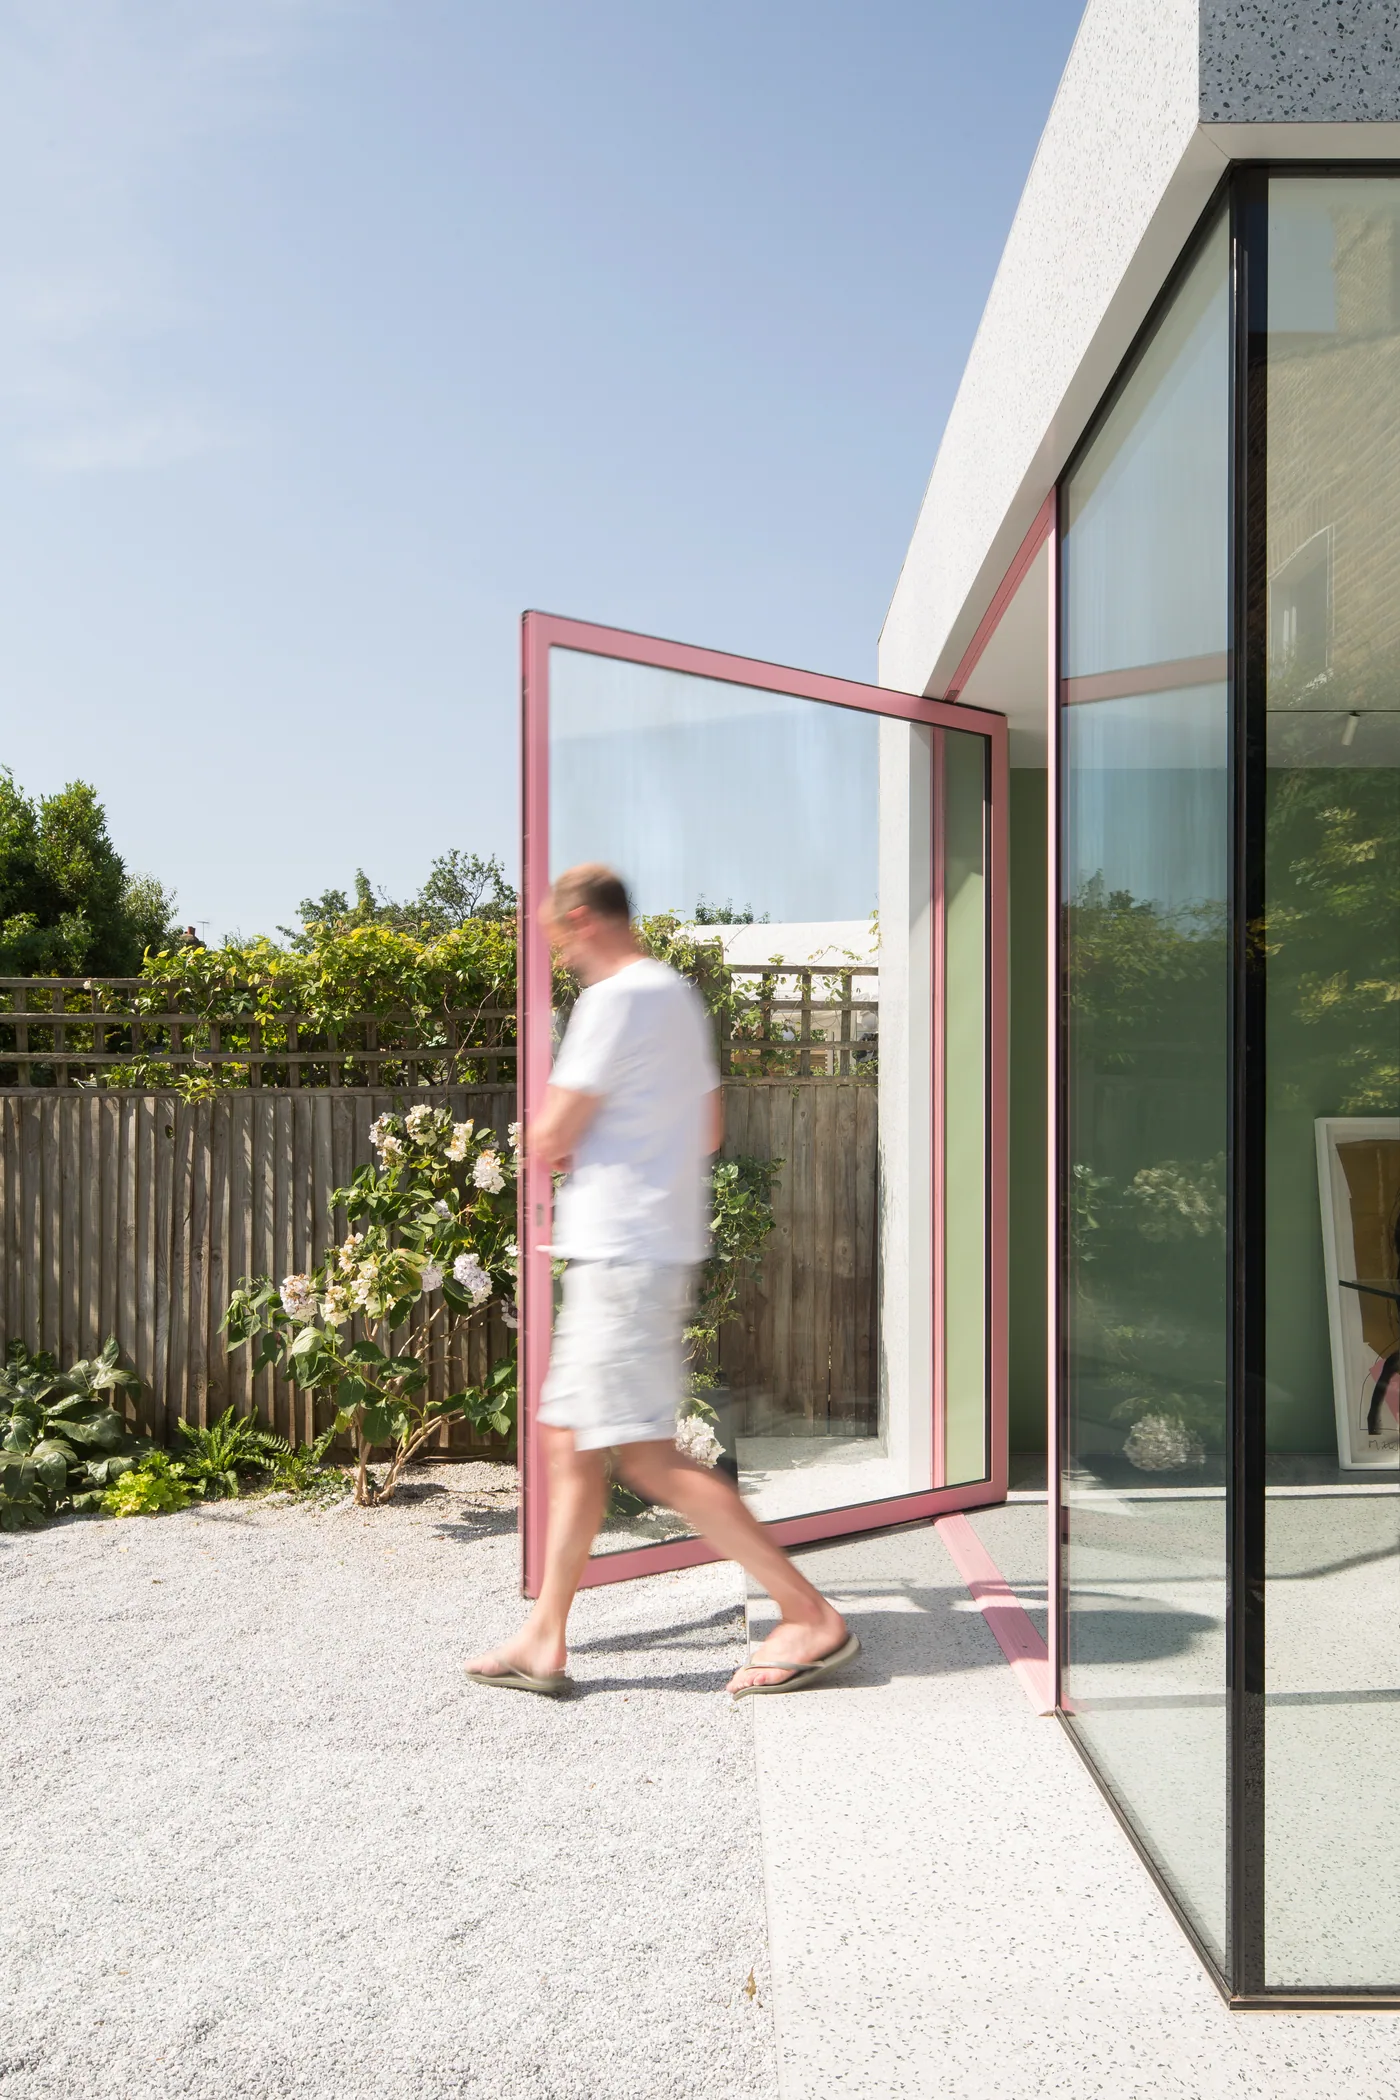
A Maxlight pivot door adds another clean opening within the extension, keeping the design practical without disturbing the gentle mood of the space.
With soft curtains, timber details and neutral finishes, Datum House feels quiet, minimal and carefully considered.
Discuss a similar project
Start with drawings, a brief or a site condition.
Systems used in this project.
More projects.
Other Maxlight projects sharing systems or design intent with Datum House.