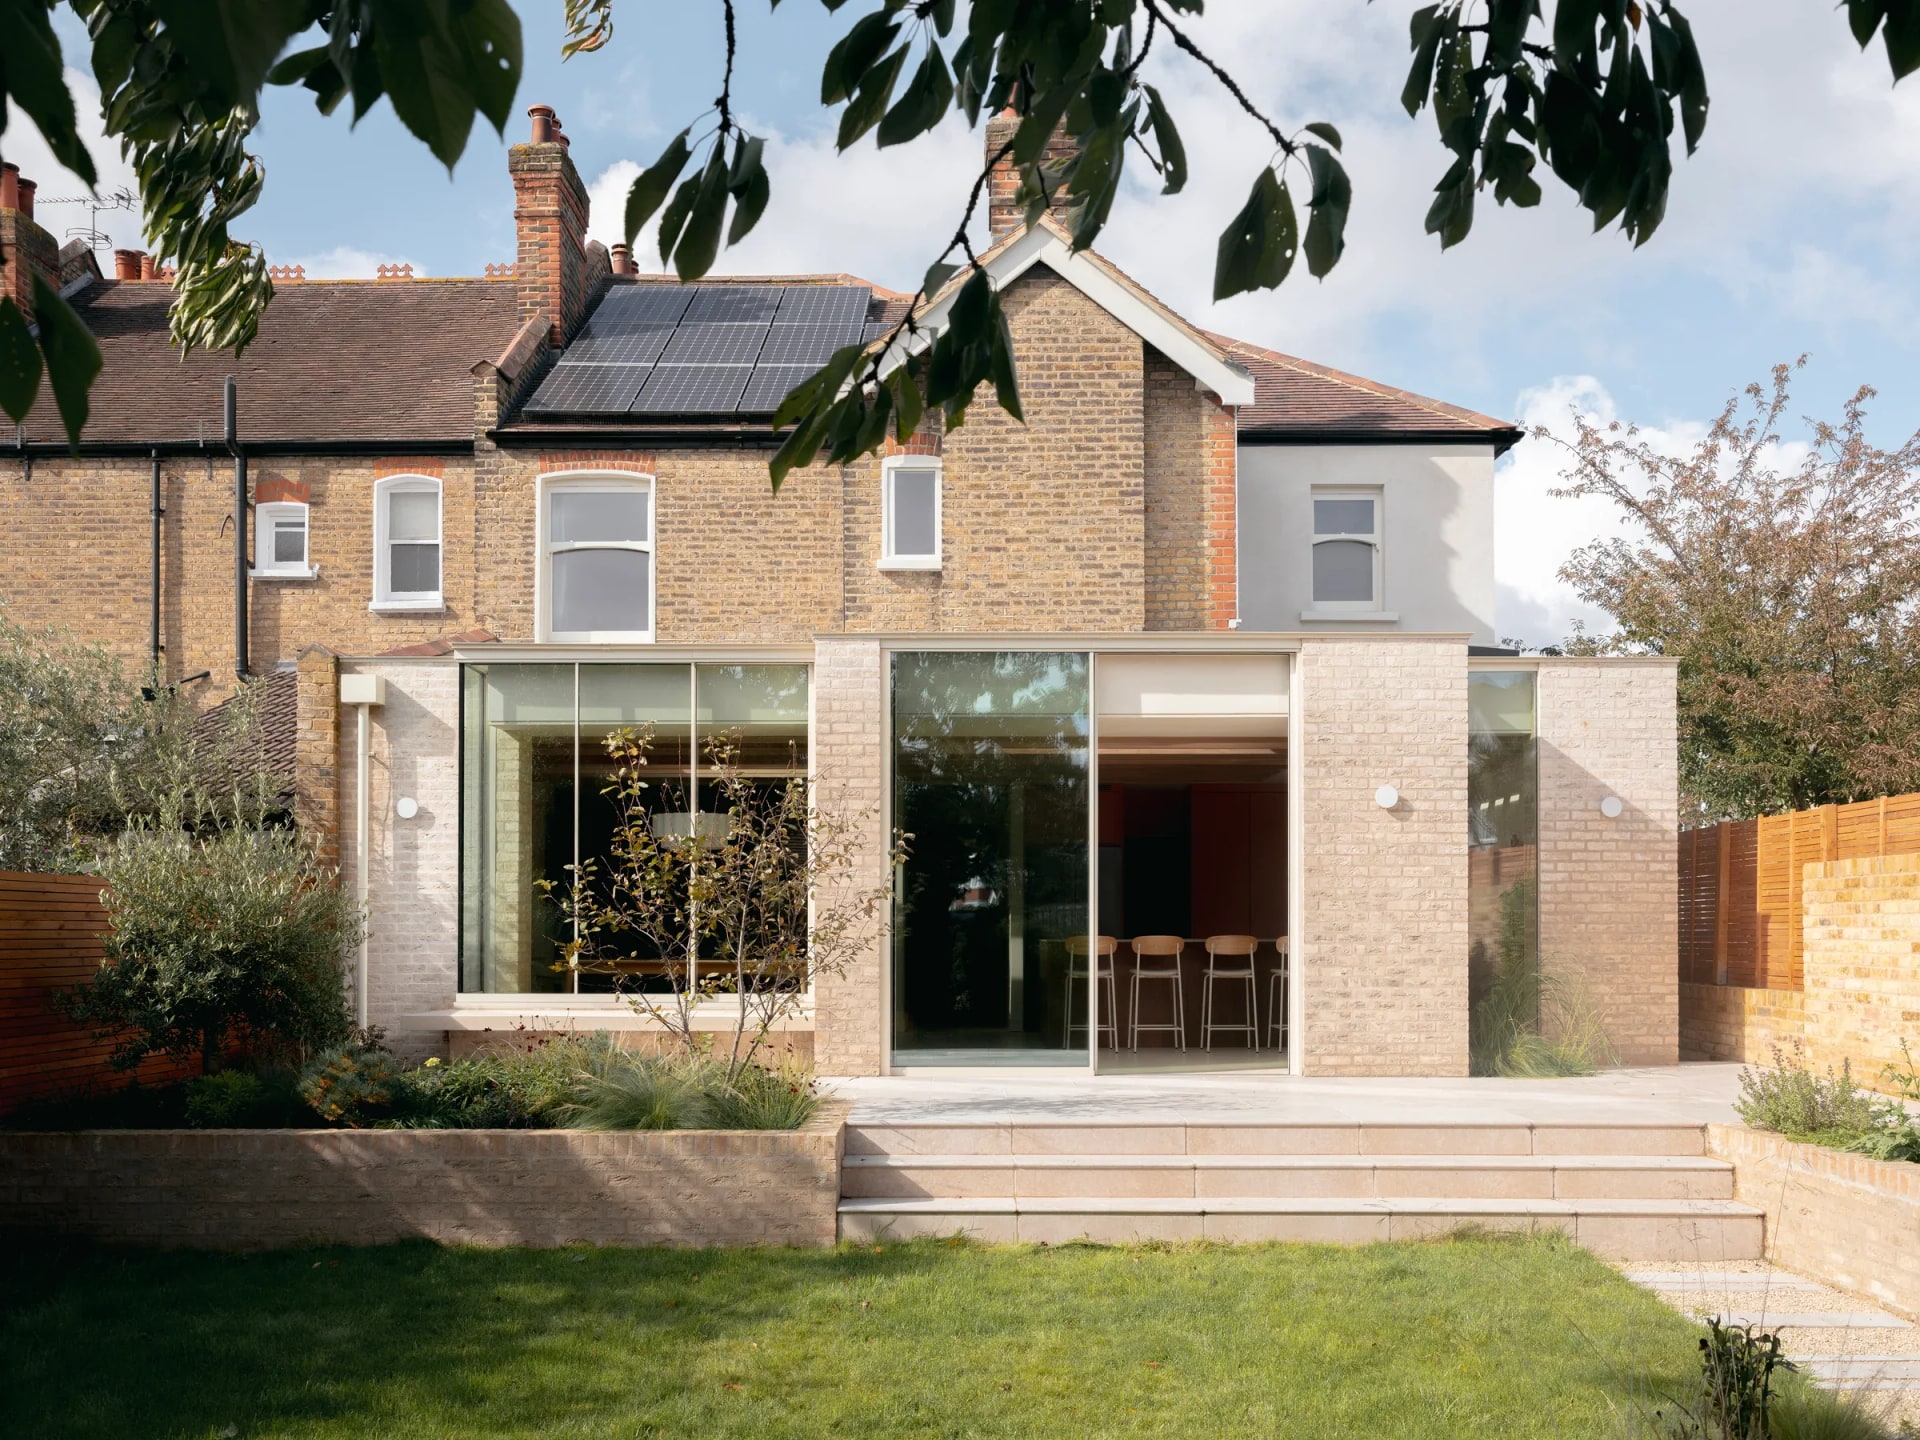
Prop Architects extension at Belgrave Road gives a traditional brick home a softer and more inviting space at the rear. Pale brick, exposed timber and glazing come together to create a family area that feels warm, simple and carefully considered.
Maxlight double sliding doors and fixed panels guide the kitchen and dining space towards the garden. The planting outside becomes part of the everyday view, making the rear of the home feel more relaxed and open to its surroundings.
A triple sliding window adds another view from the dining area, while the Skymax rooflight helps daylight reach further into the room. These details give the extension a lighter feel without taking away from the warmth of the materials.
With neutral finishes and brickwork that sits comfortably beside the original house, Belgrave Road feels naturally put together.
Discuss a similar project
Start with drawings, a brief or a site condition.
Systems used in this project.
More projects.
Other Maxlight projects sharing systems or design intent with Belgrave Road.