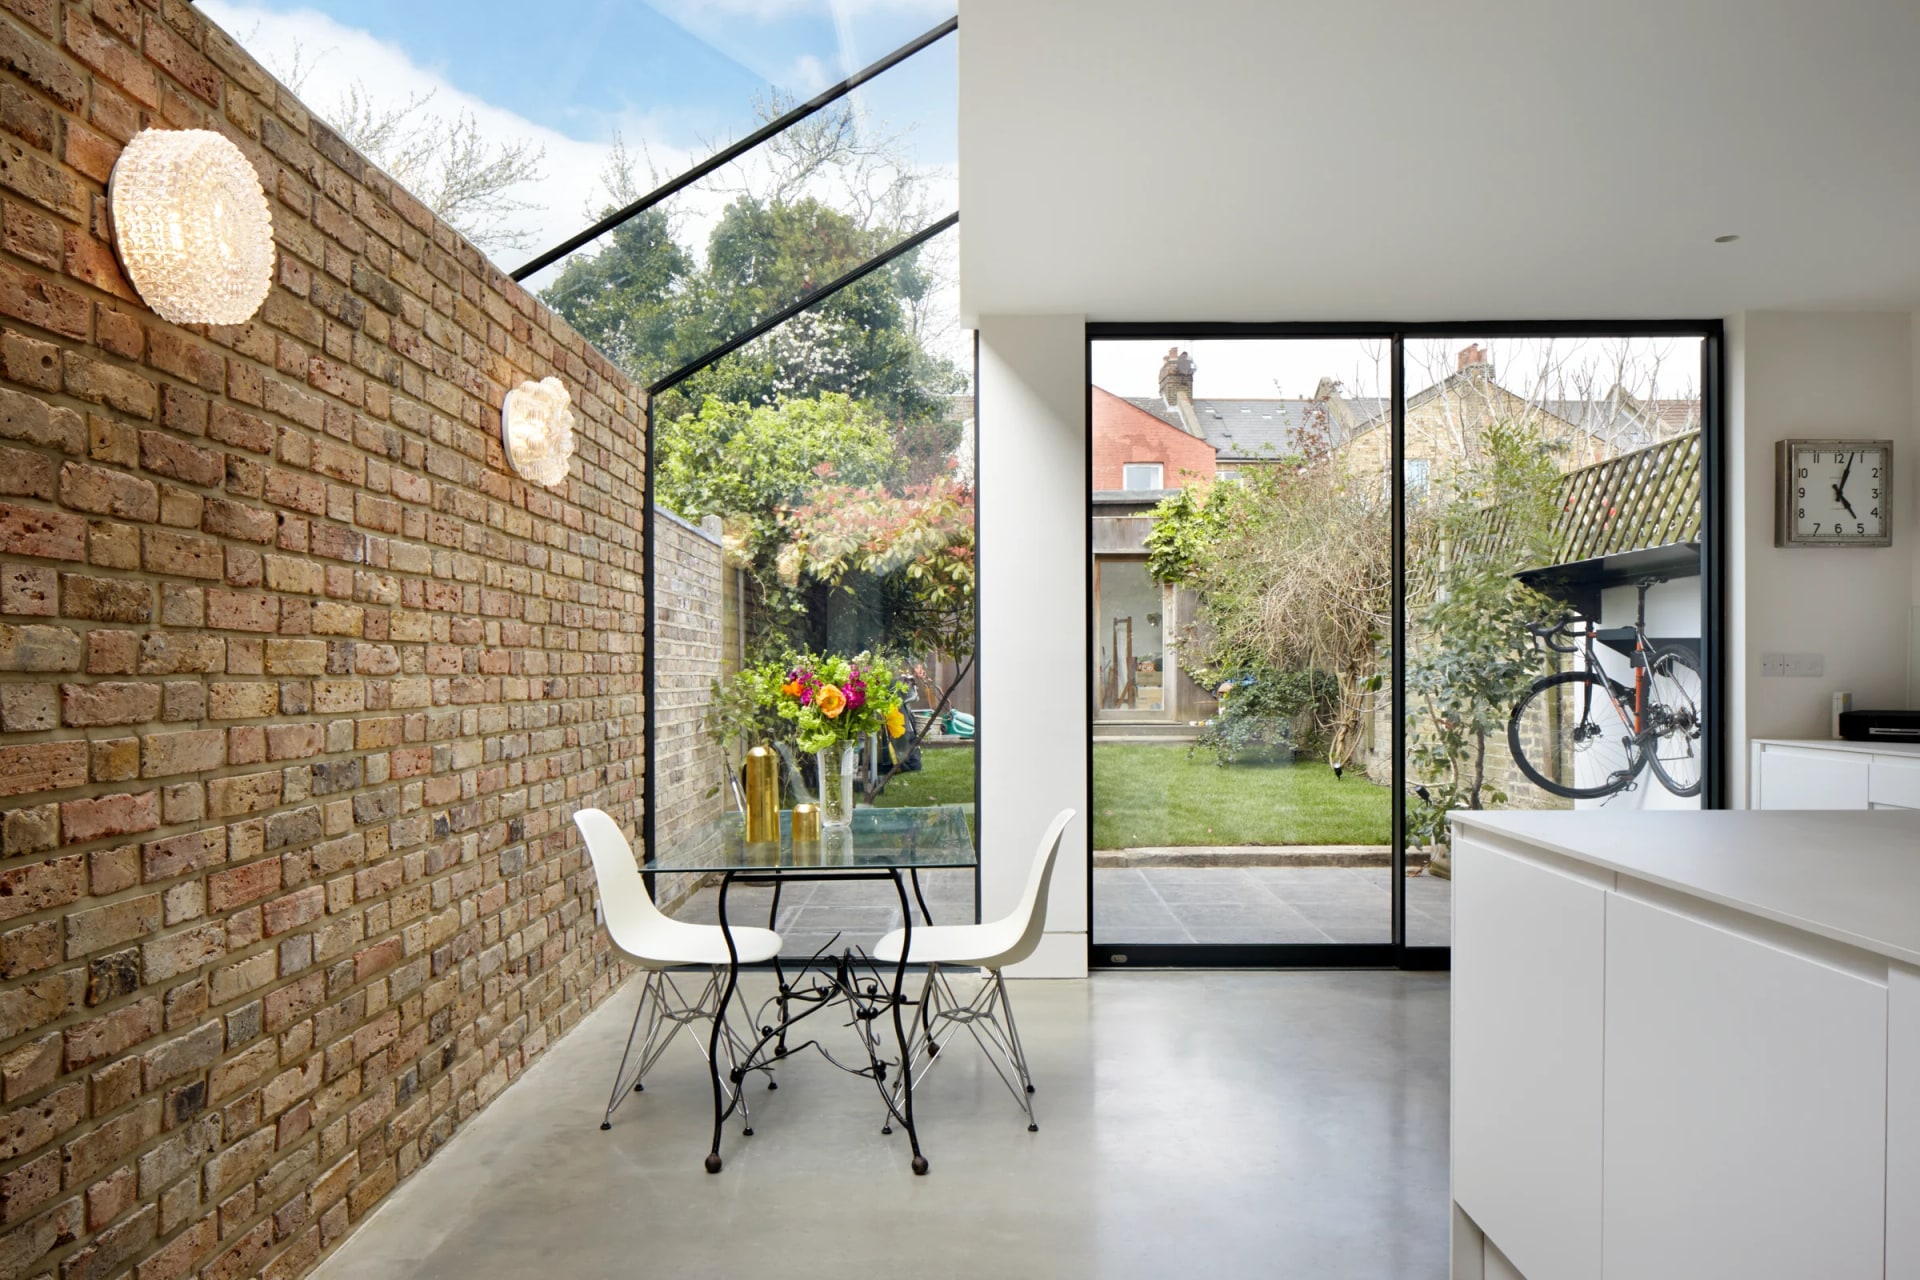
At Burrows Road, Studio Elephant Architects turn a traditional brick terrace into a warmer and more useful kitchen space. The design keeps the texture of the existing building visible, giving the extension a sense of age and character.
One of the most distinctive details is the shaped Up and Over glazing beside the kitchen and dining area. It draws daylight into the side return and turns a narrow part of the home into a more enjoyable place to sit.
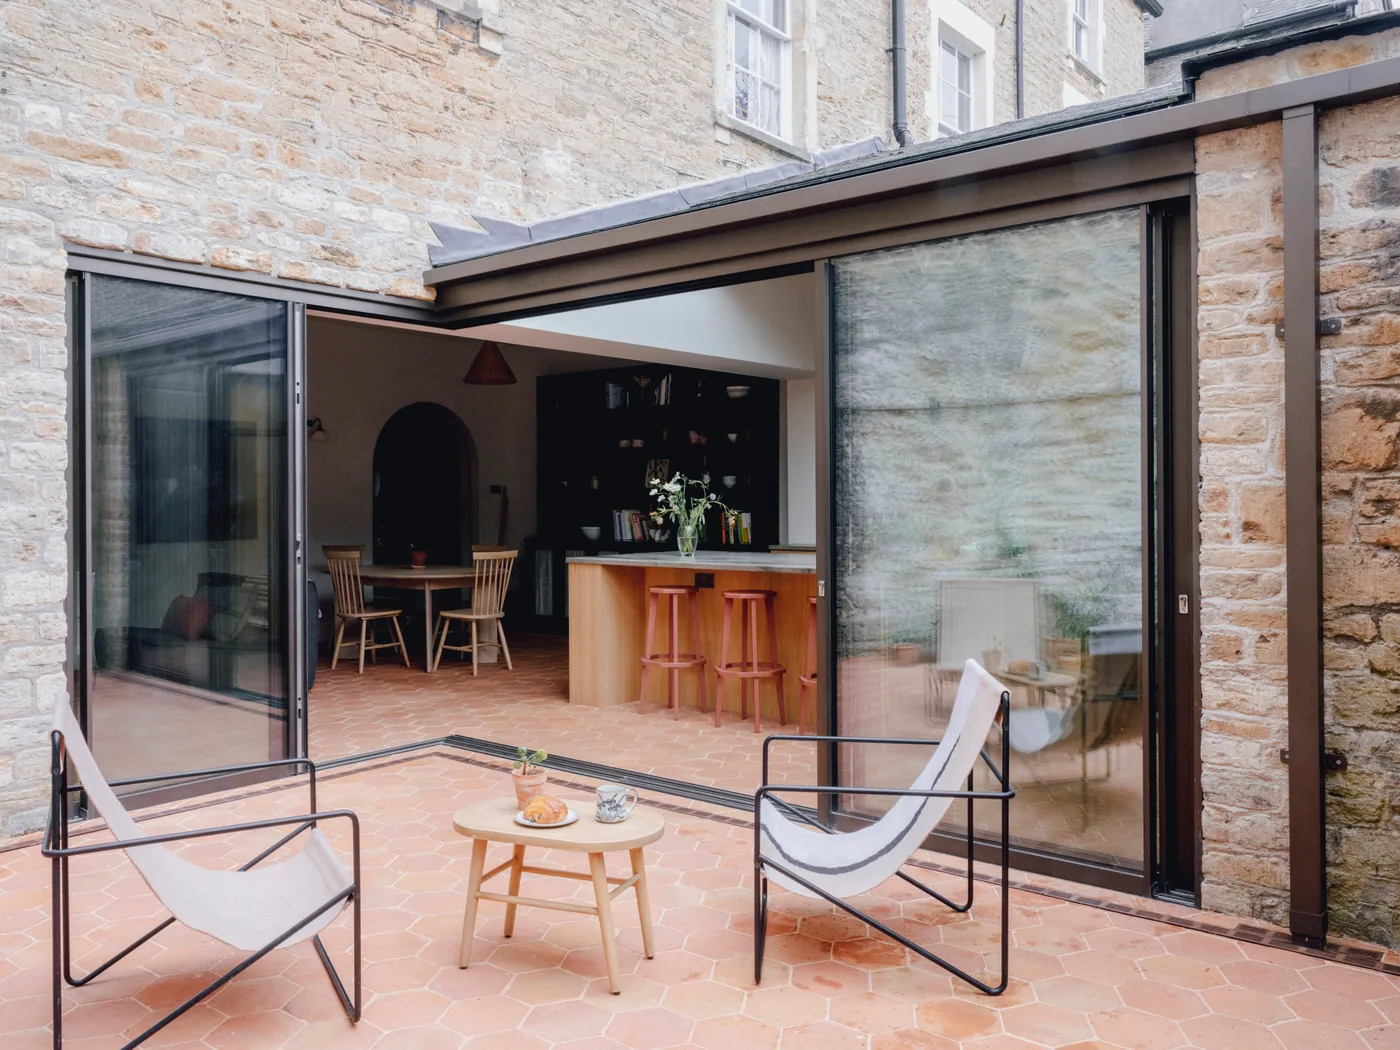
Maxlight double sliding doors lead the kitchen out to the courtyard garden. This gives the room a more relaxed flow and makes the outside space easier to use during everyday life.
With exposed brick, black framed glazing and a simple courtyard arrangement, Burrows Road feels practical, warm and full of natural light.
Discuss a similar project
Start with drawings, a brief or a site condition.
Systems used in this project.
More projects.
Other Maxlight projects sharing systems or design intent with Burrows Road.